

Office of an architectural practice in London
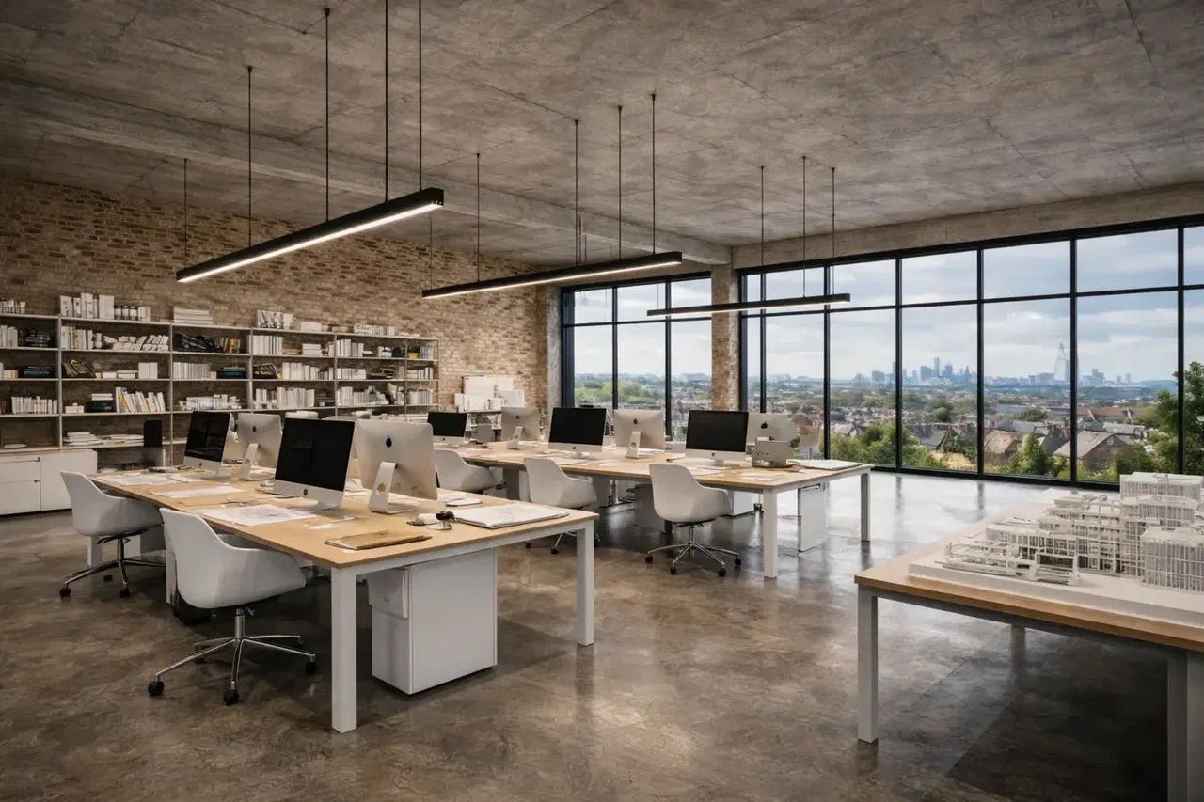
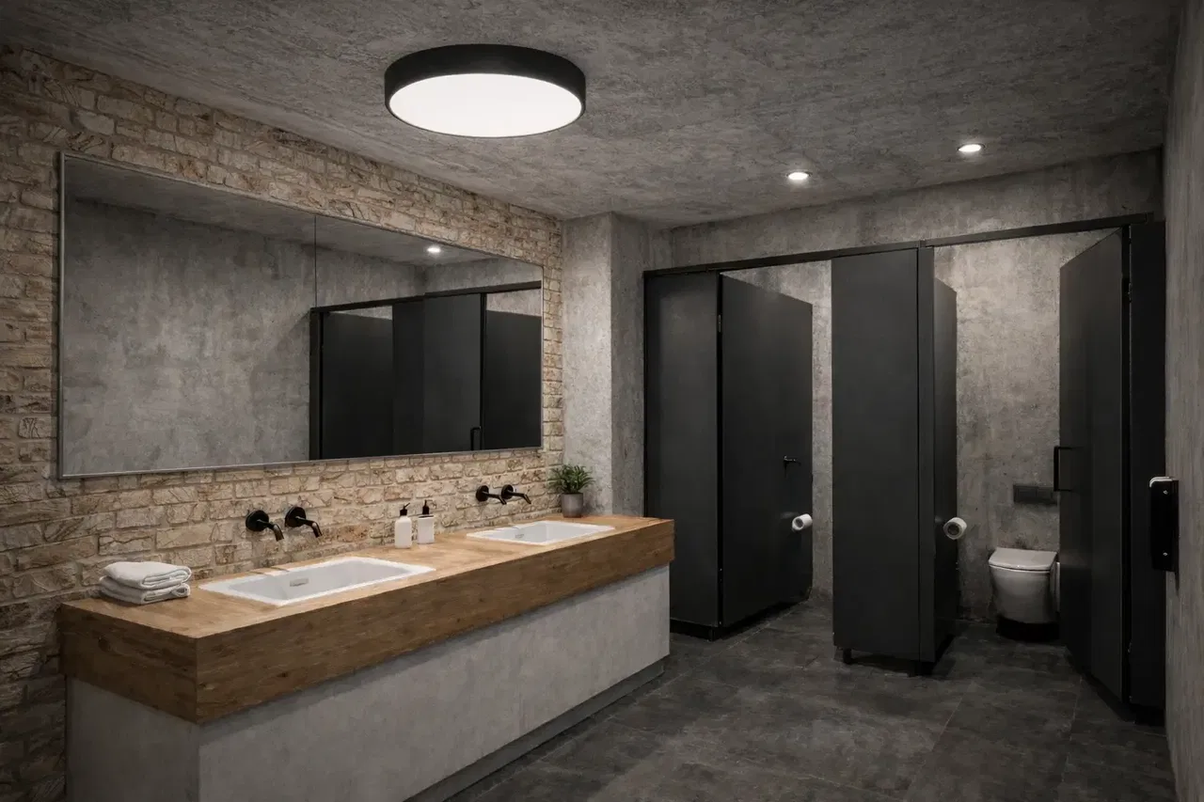
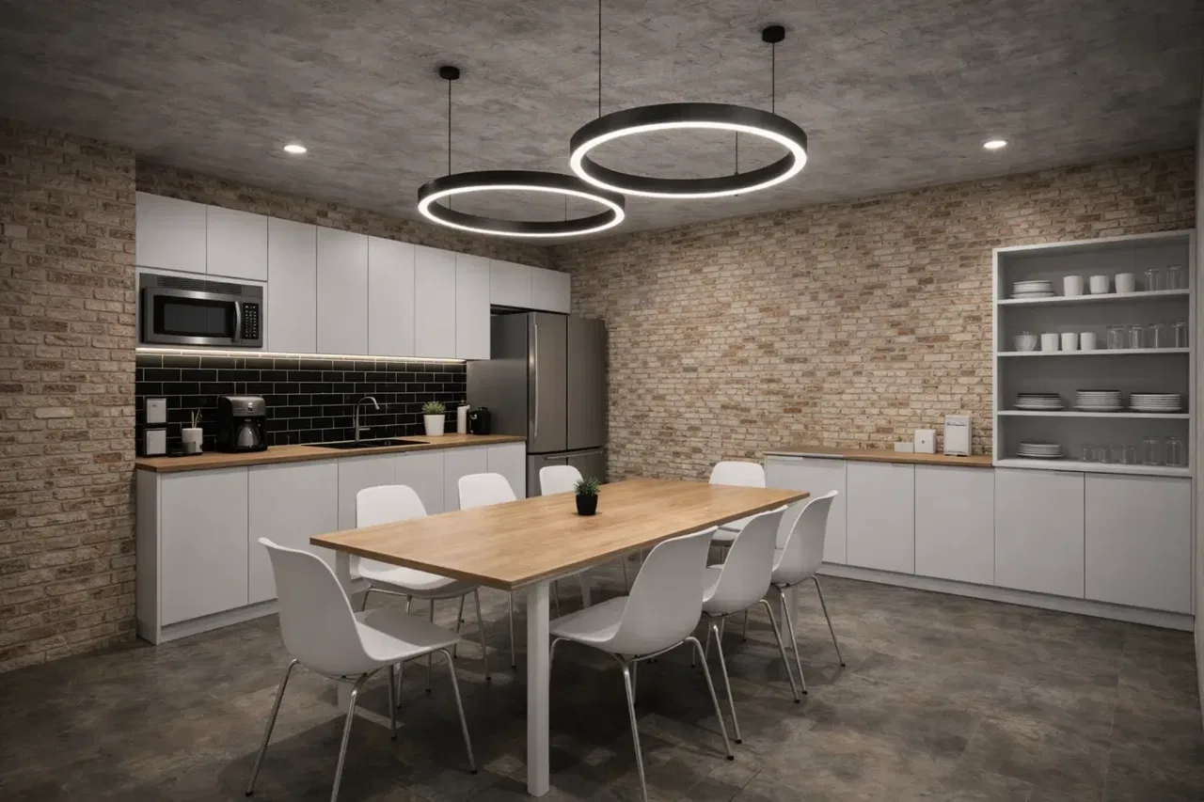
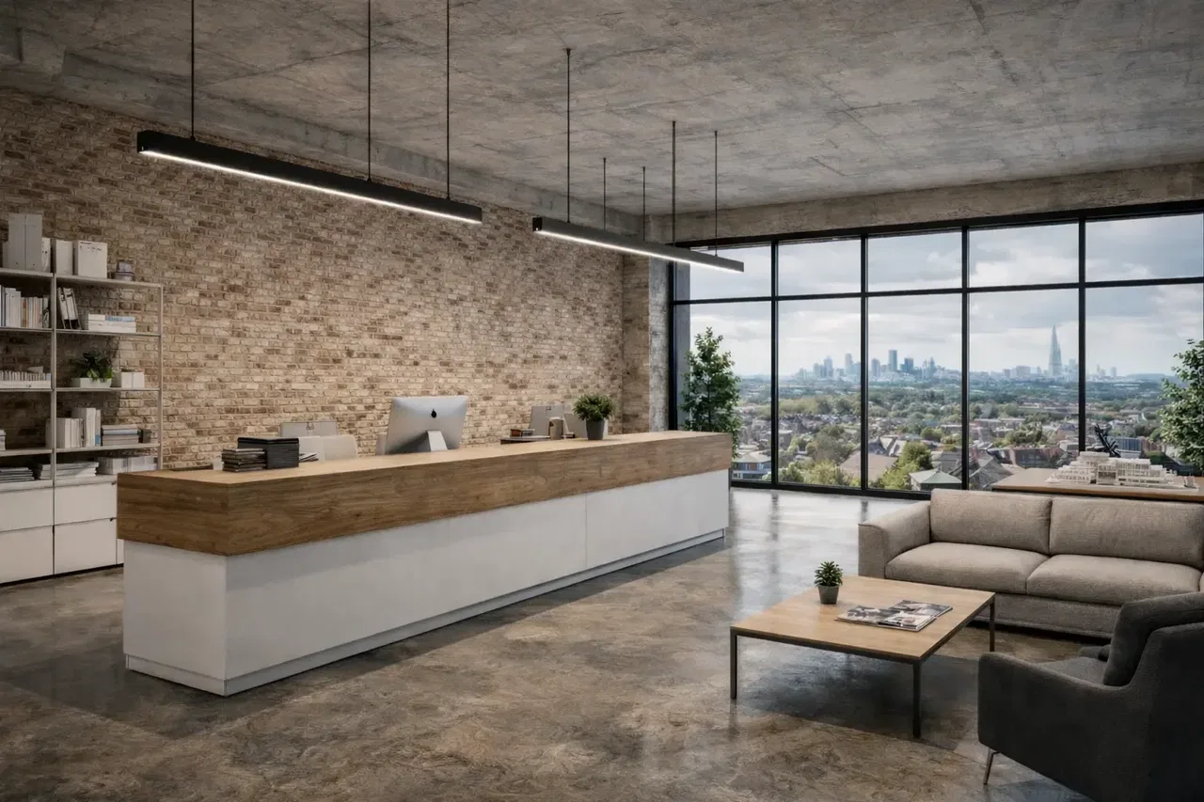
The project: a workspace of an architectural practice in London in industrial loft style (concrete ceiling, brick walls, floor-to-ceiling glazing). HOKASU's task was to put the light together so that the office is comfortable for long work with drawings and screens, while the space looks contemporary and "expensive" without unnecessary decor.
Objectives
- Even working light with no glare on the monitors and no "patches" on the desks
- A clear geometry of light that emphasises the texture of concrete and brick
- Flexibility for rearranging workstations and changing the layout
- Separation of scenarios: work mode / presentations / evening mode
- A single luminaire style in all areas (office, reception/lounge, kitchen-dining room, washrooms)
Lighting concept
The key principle is "soft functionality": the main areas get predictable, even light, while the architecture of the space is emphasised by a second layer — neat accents and lines of light. Visually the luminaires stay restrained and minimalist so as not to compete with the interior and the working atmosphere.
Solution by area
Open-space (work area)
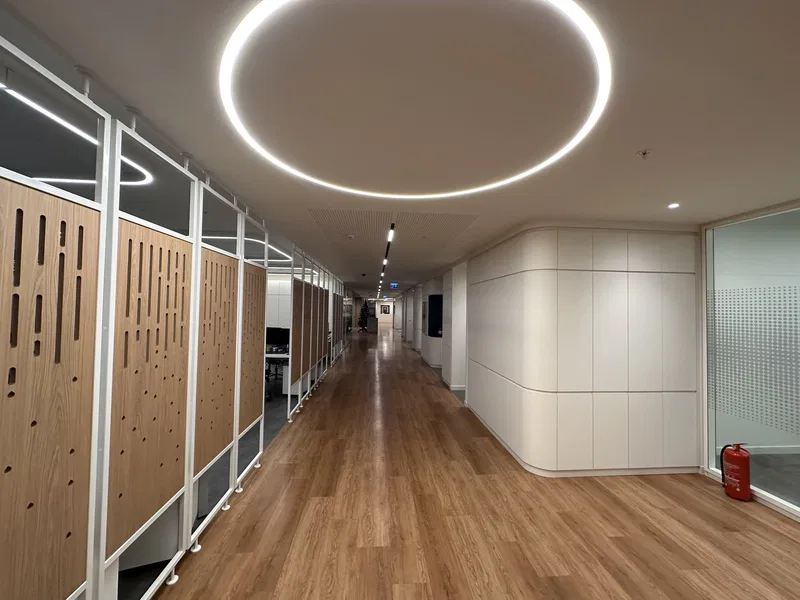
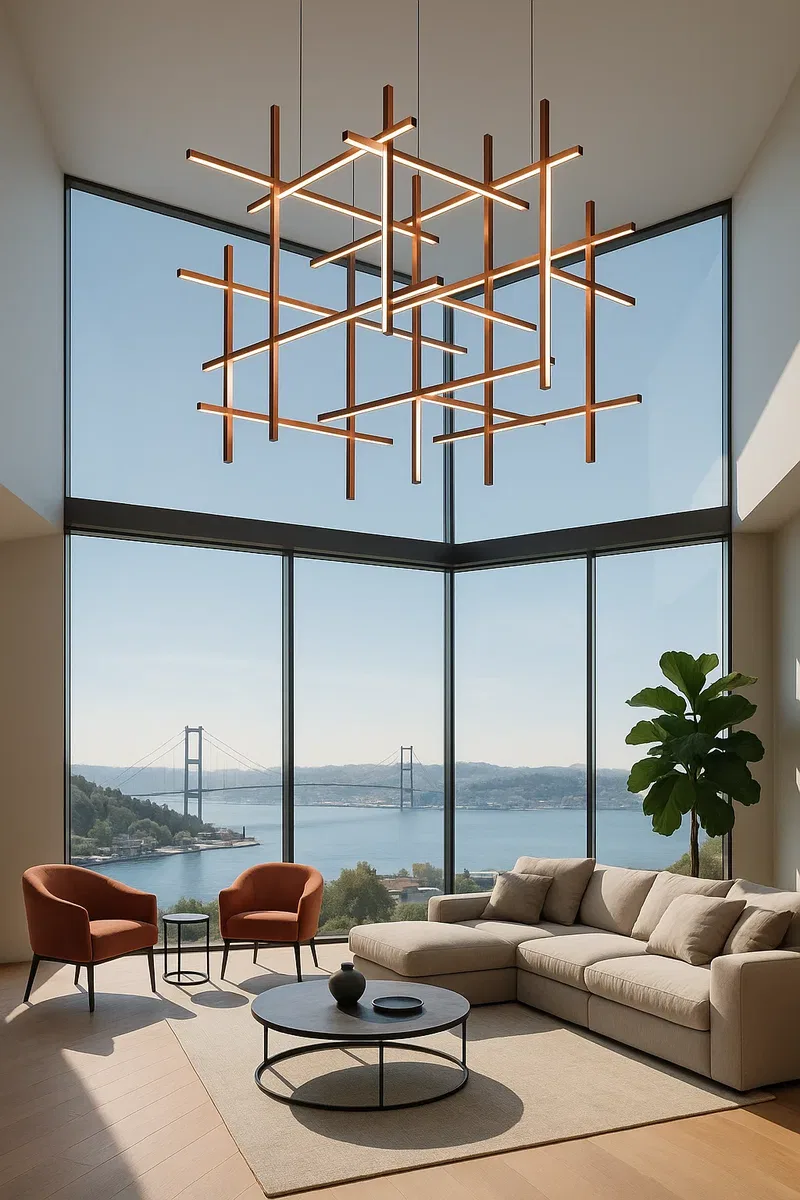
The main light is based on HOKASU pendant linear luminaires. The long lines form a clear structure for the space and give even illuminance on the work surfaces. The optics were chosen with glare control to reduce fatigue and remove stray reflections on the screens.
Reception and waiting area
Above the desk there are linear pendants that give the entrance group a "professional" character and visually stretch the space. In the lounge the light is softened: the emphasis shifts to comfort and a calm brightness without sharp contrasts.
Kitchen and dining room (no windows)
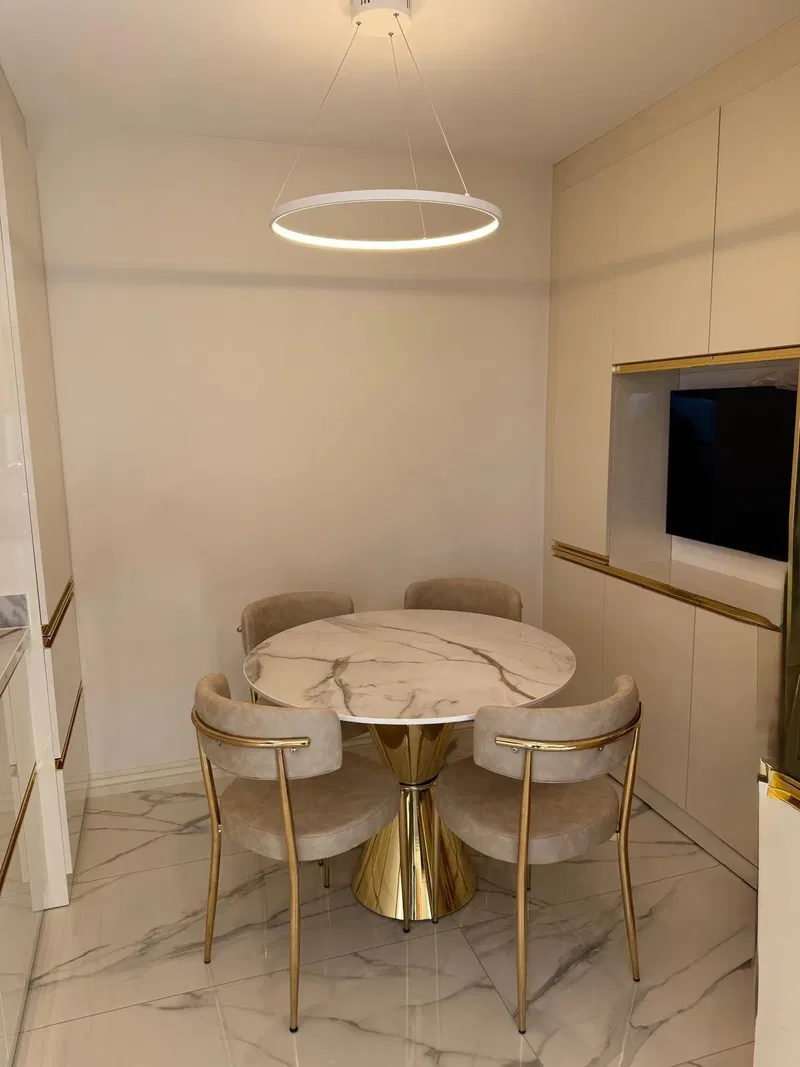
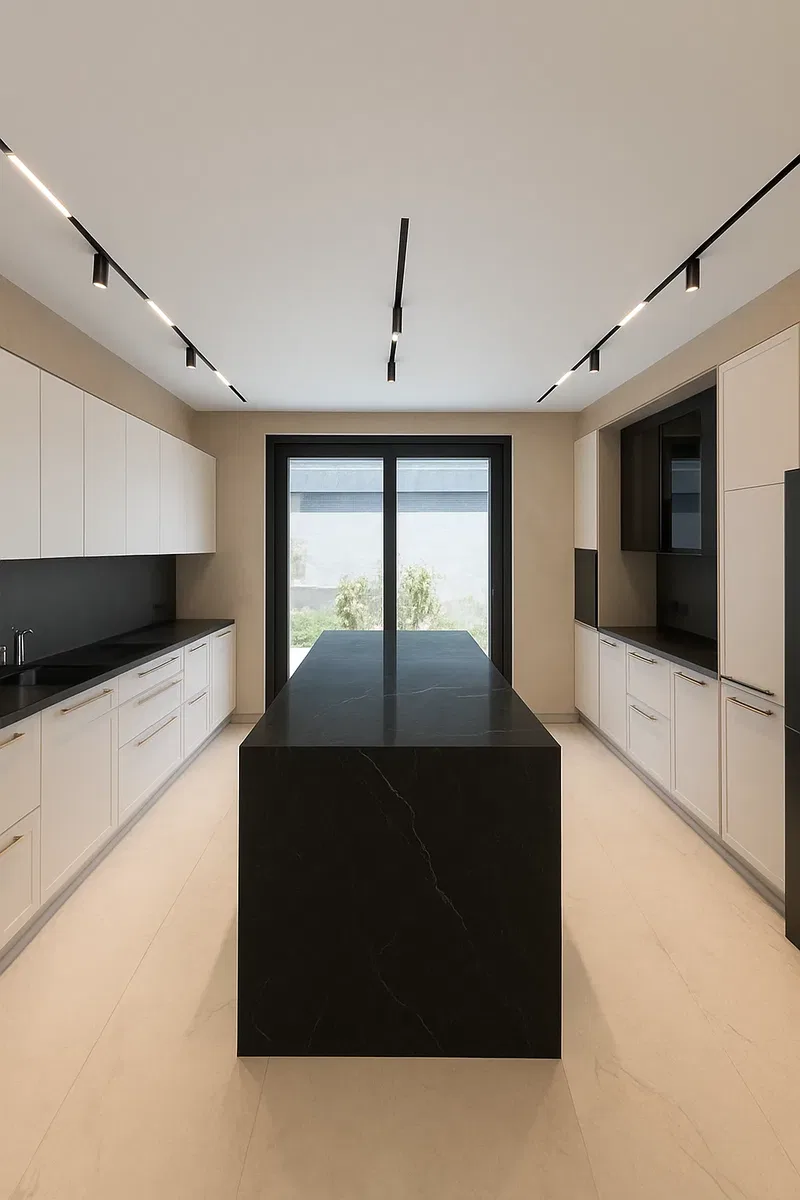
For the small kitchen-dining room, which has no natural light, HOKASU ring-shaped pendant luminaires were used: they give even light above the table, visually widen the room and add a "designer" accent without overloading it. The kitchen worktop has been supplemented with soft functional light so that cooking and serving are convenient even in the evening.
Washrooms
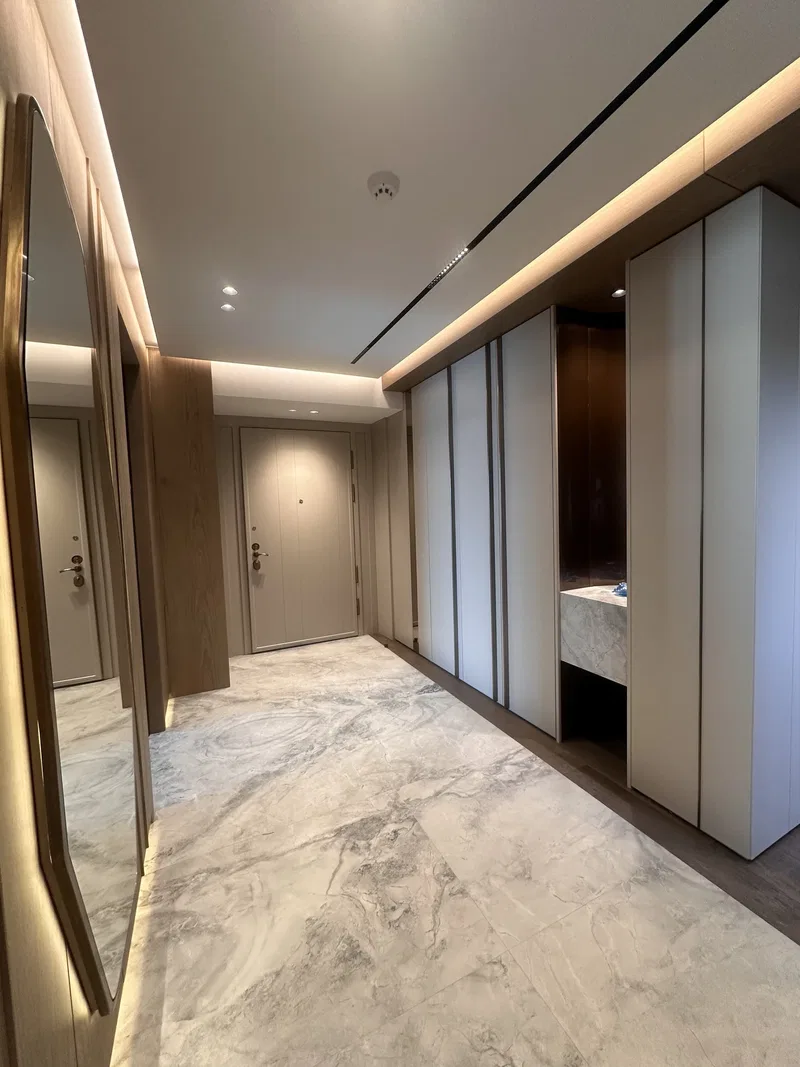
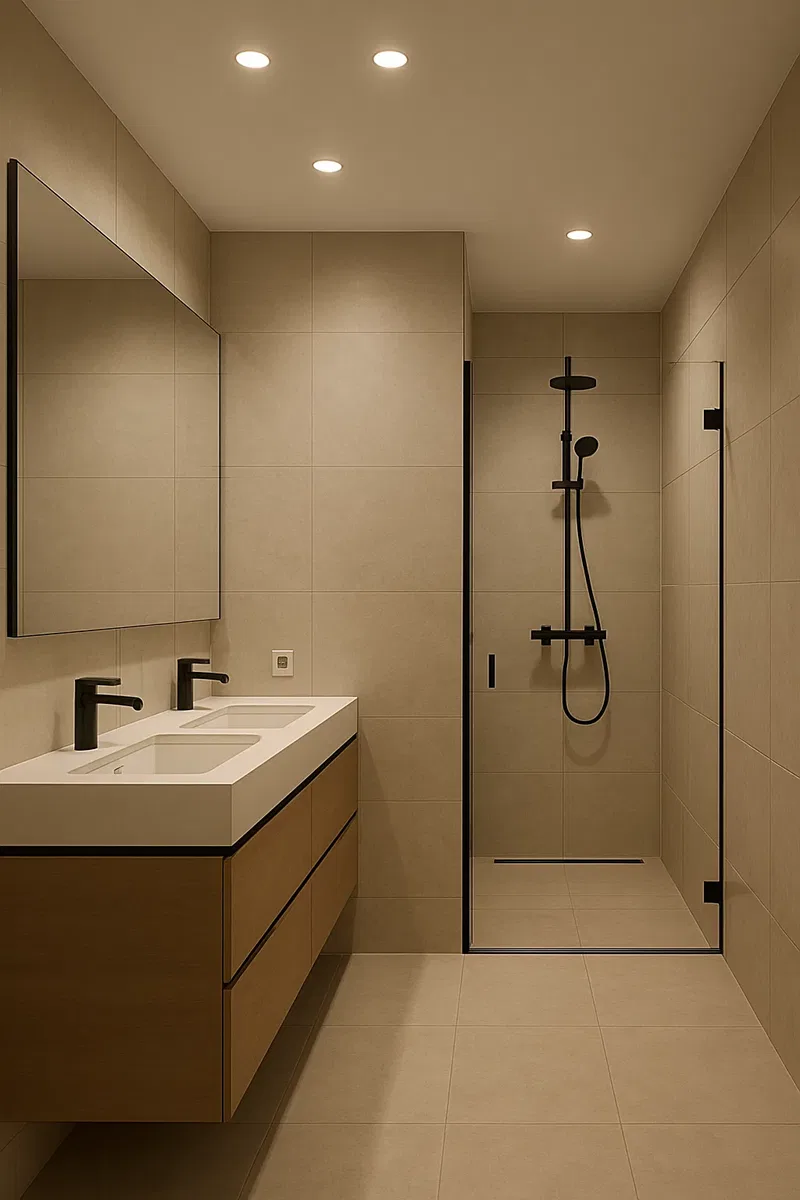
A clean, "composed" light was implemented in the washrooms: an even general wash and local lighting of the washbasin area so that the face in the mirror looks natural and free of deep shadows.
Control and scenarios
The lighting is integrated into DALI control with several clear modes:
- Work — maximum comfort for working with projects and screens
- Meeting — softer and calmer for negotiations and presentations
- Evening — reduced brightness and a cosier perception of the space
- Cleaning/Service — a raised level for maintenance and cleaning
Conclusion
As a result the practice got light that works as part of the architecture: it emphasises the textures, holds the right rhythm in a large volume and at the same time stays as practical as possible. The space looks composed and premium, while the staff get stable, comfortable light for every day — without glare, overload or visual noise.
Supplied by HOKASU
- Pendant linear luminaires for the open-space and reception
- Ring pendant luminaires for the kitchen-dining room
- Luminaires for general and functional light in the washrooms
- DALI control and scenario settings