

The "Karier-Servis" company office
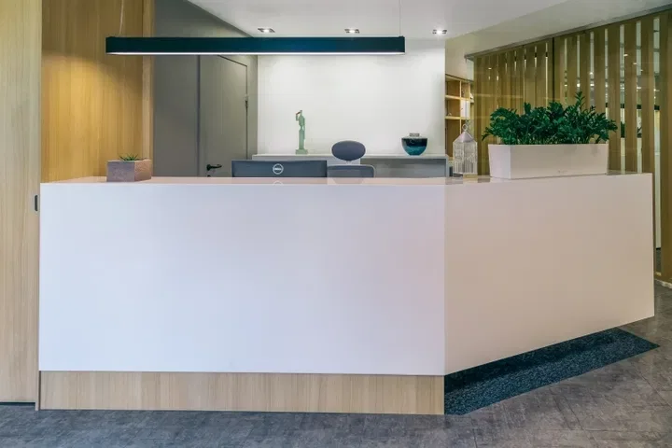
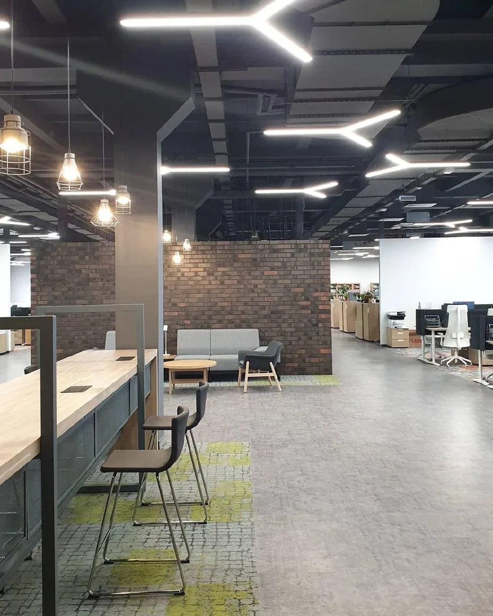
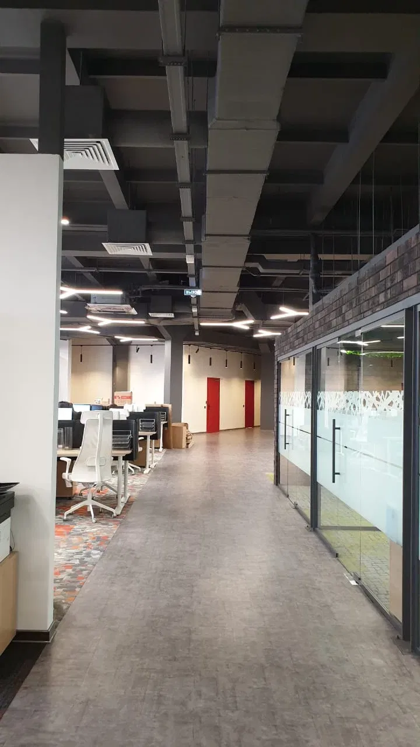
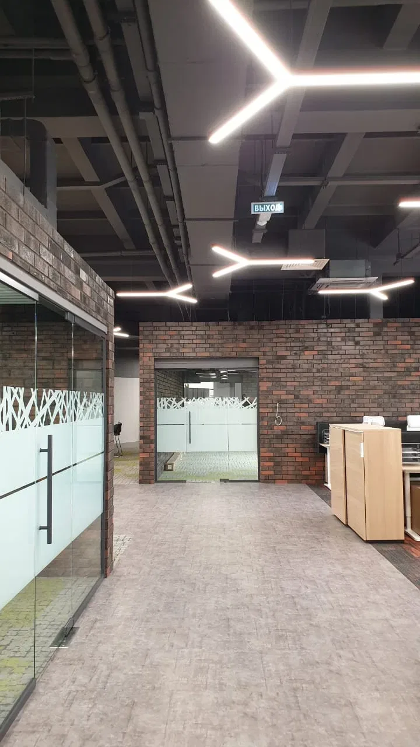
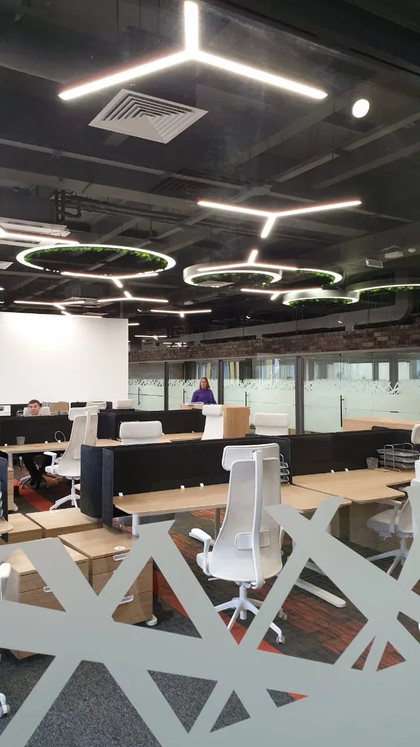
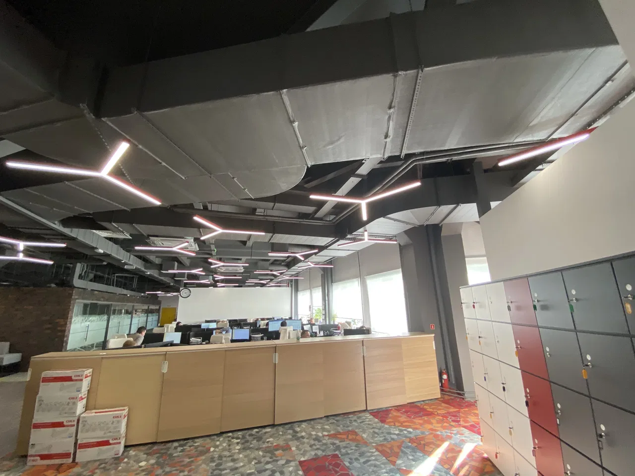
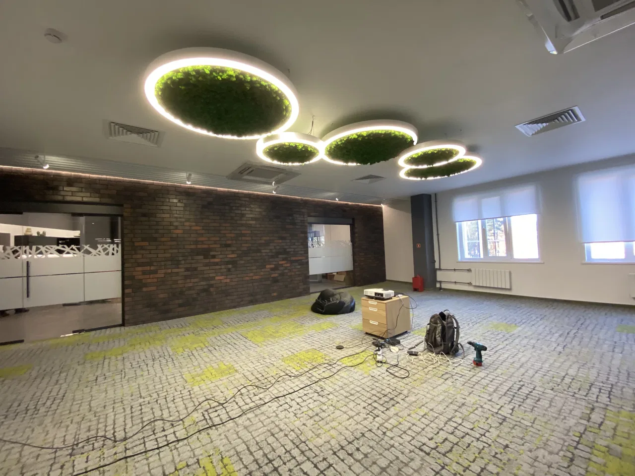
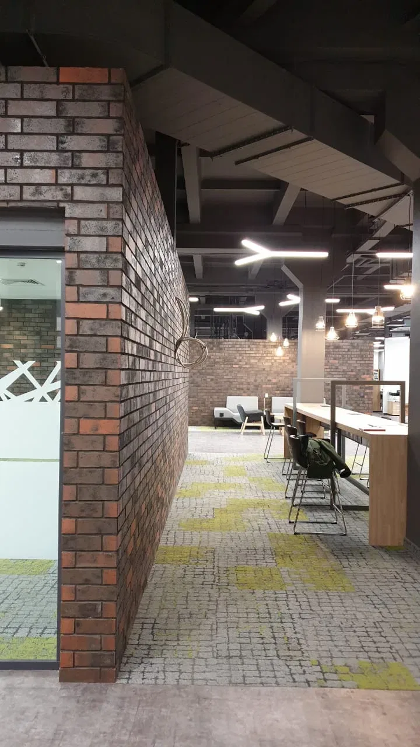
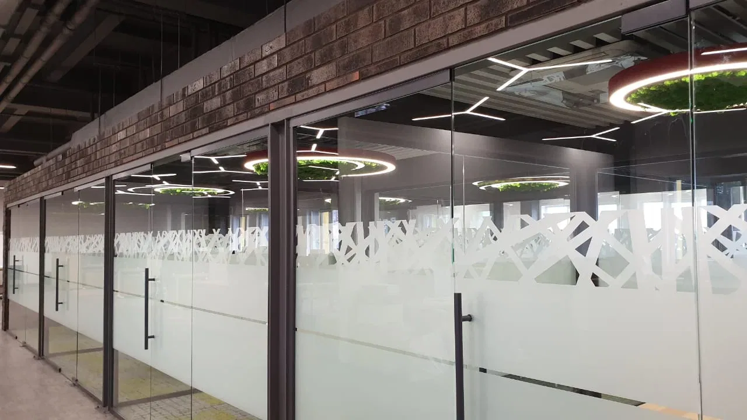
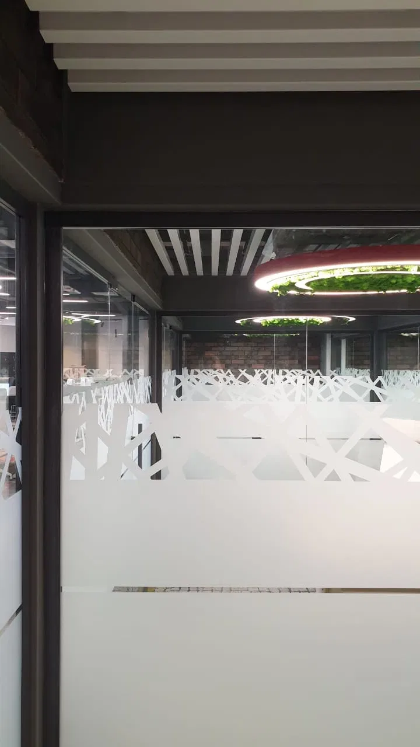
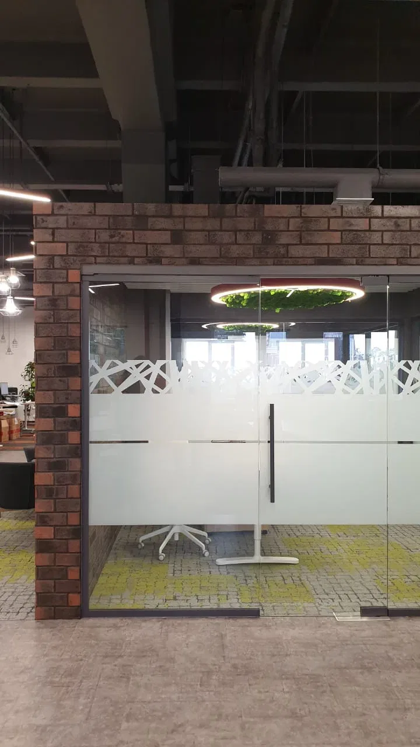
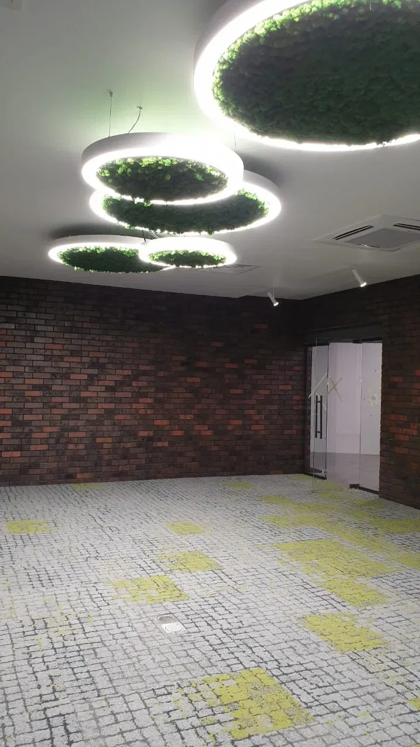
We carried out the lighting for the Karier-Servis company office in Saint Petersburg.
The company occupies three floors of a business centre at 20 Rapishcheva Street. In the future the ground floor will become a front office for working with the company's clients and guests. The second, completed so far, is intended for the company's management, – it includes the offices of top managers and heads of departments, meeting rooms and the office of the general director. The third floor is occupied by various departments and divisions.
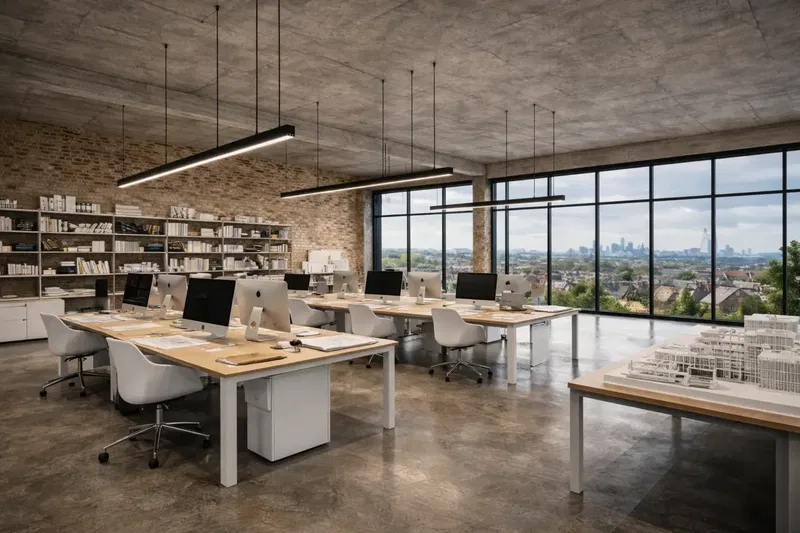
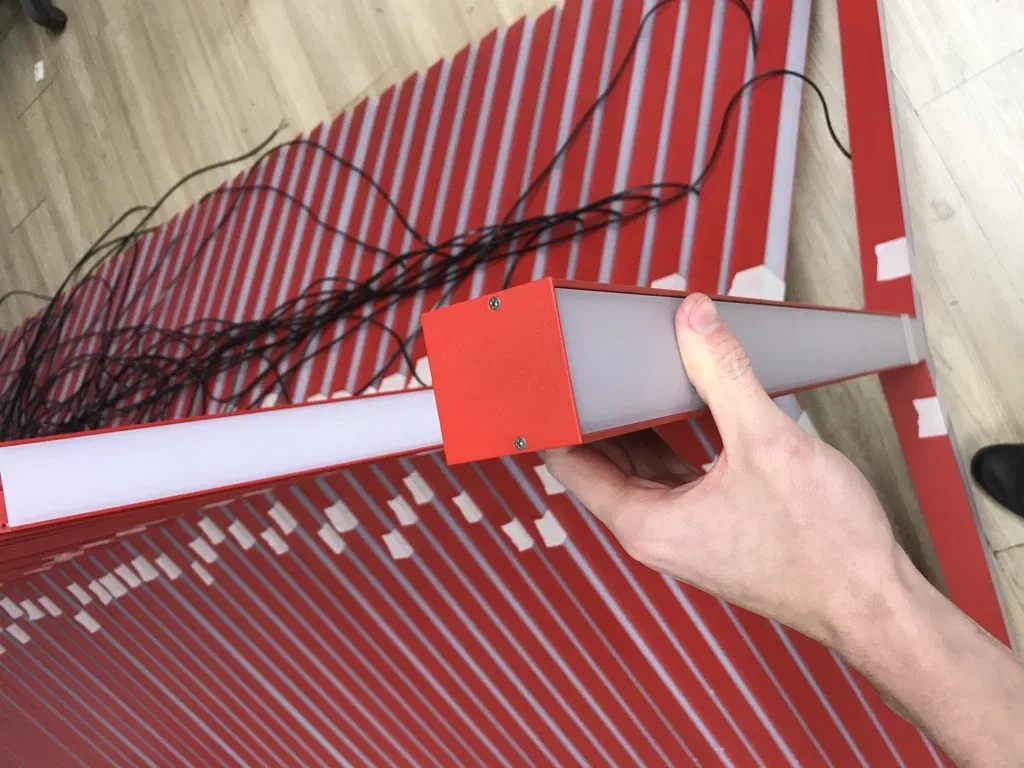
In the lighting project an important role is given to correct distribution of light. Linear HOKASU luminaires with a profile size of 50/70 mm are used to light the working space. These luminaires are ideal for creating a comfortable and functional atmosphere in the office.
Reception area
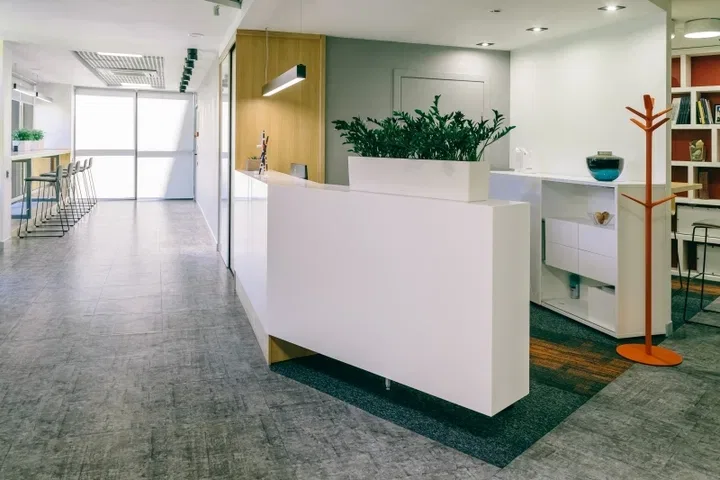
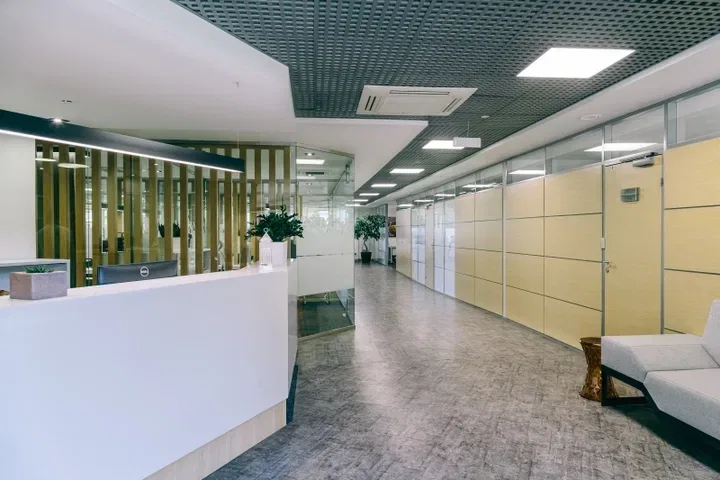
The reception area is the face of the company, and here it is especially important to create the right lighting. We implemented a combined solution: a linear HOKASU 50/70 luminaire above the desk and three CL-KARDAN gimbal luminaires installed along the wall provide even lighting of the working space. This solution helps give the reception area a modern, stylish look that both staff and guests of the company like.
Collaboration counter
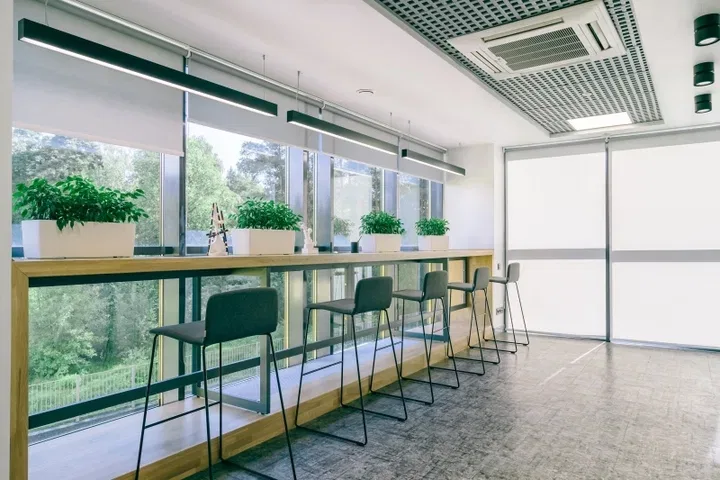
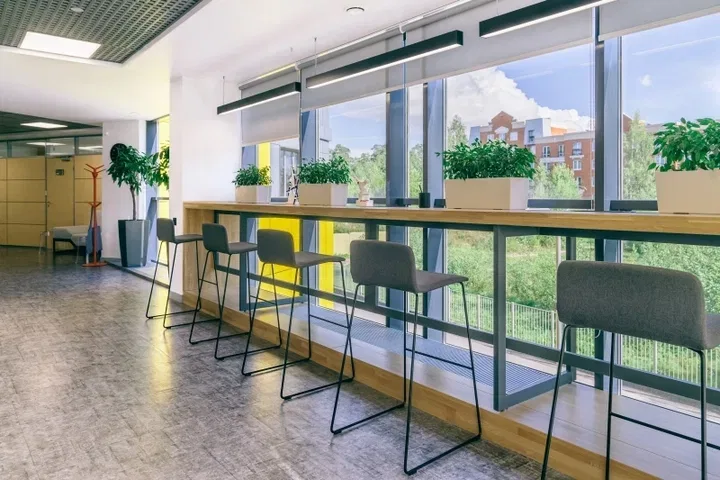
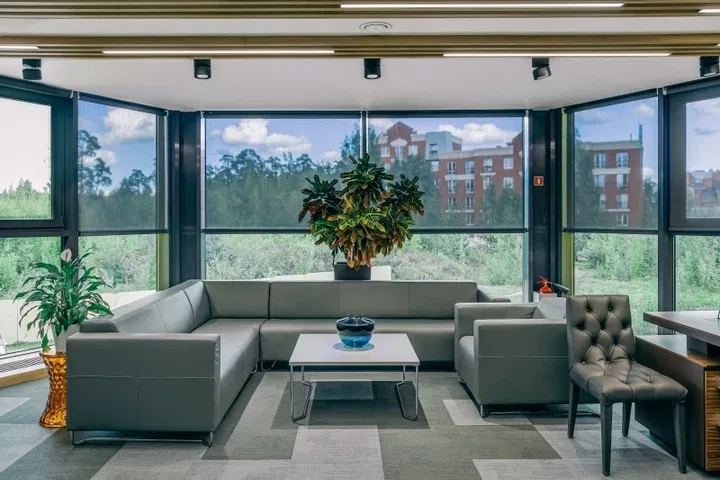
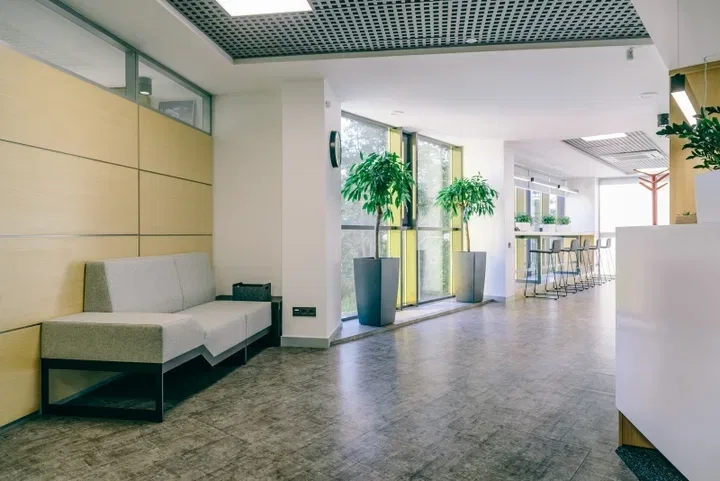
At the entrance to the office there is a counter for informal business meetings. The space overlooking a picturesque park is lit by natural light thanks to the panoramic windows. However, given the Petersburg climate with its short daylight hours, we made three linear luminaires in black, 1250 mm long, with HOKASU LED modules of 4000K colour temperature, which brings the lighting close to morning sunlight.
Meeting rooms
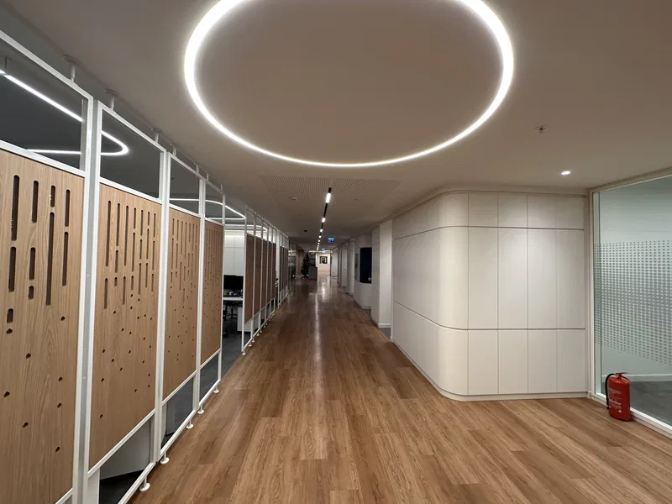
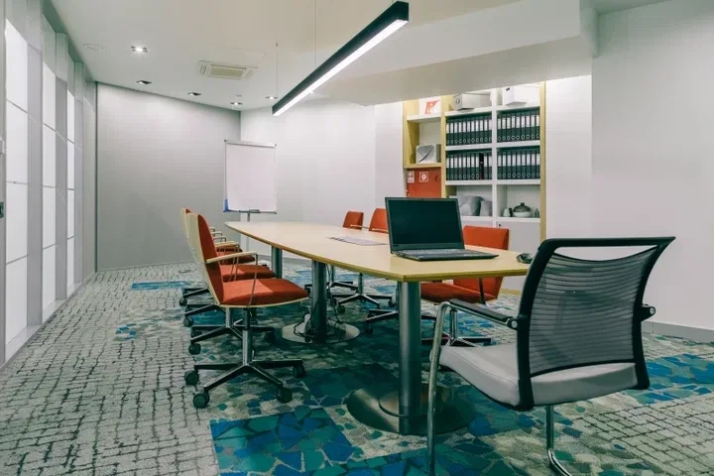
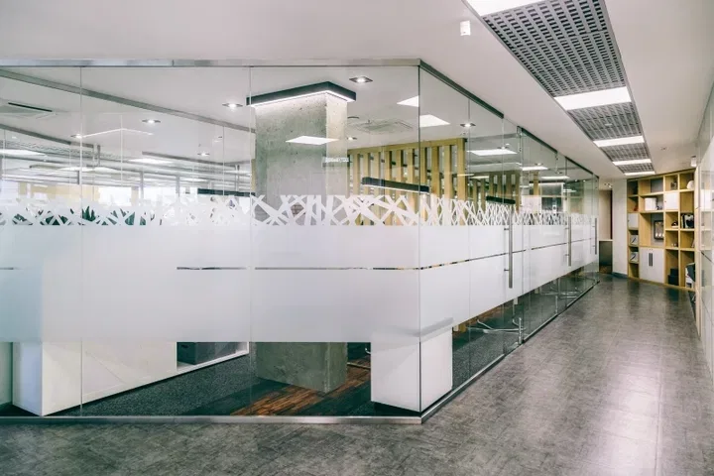
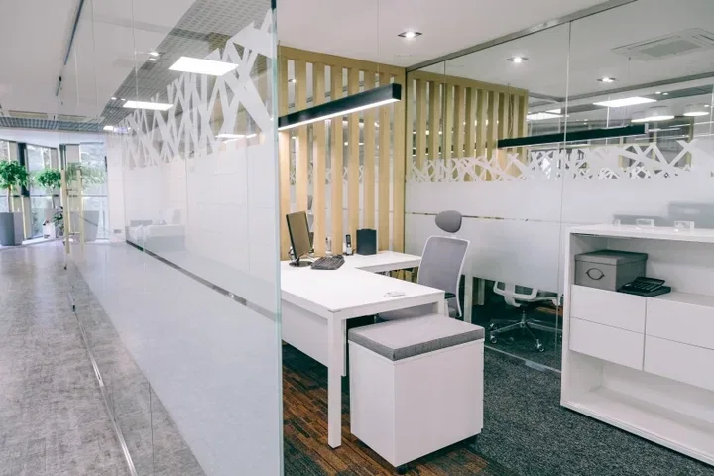
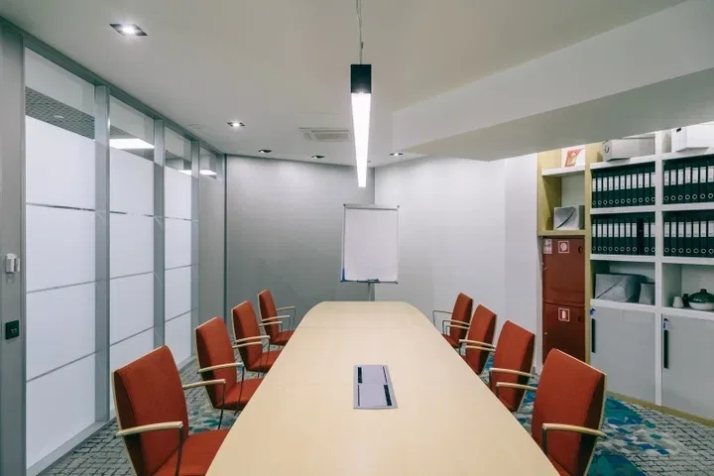
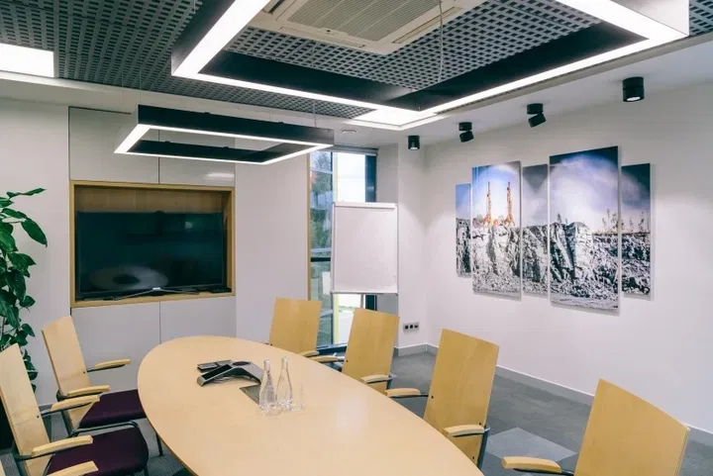
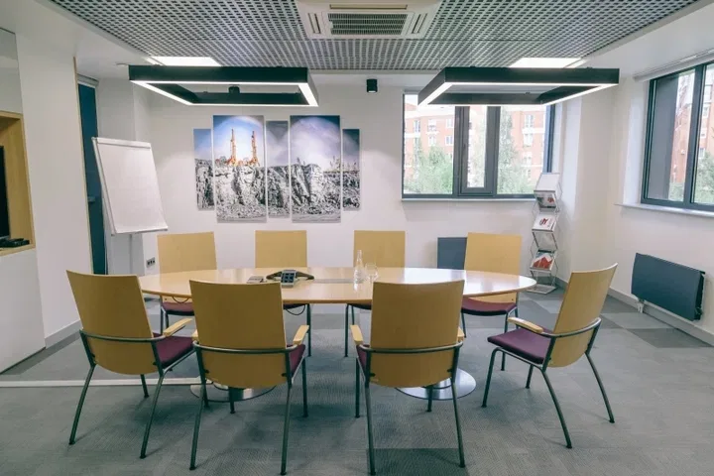
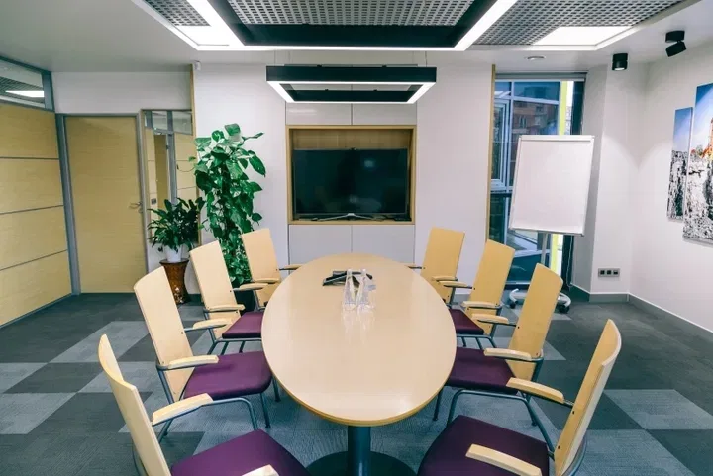
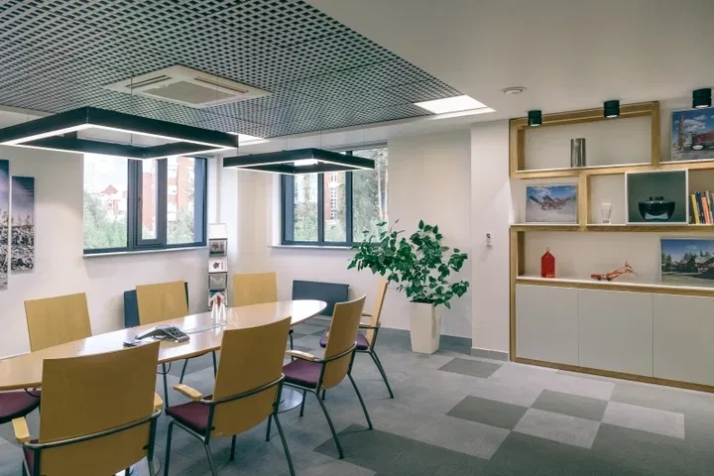
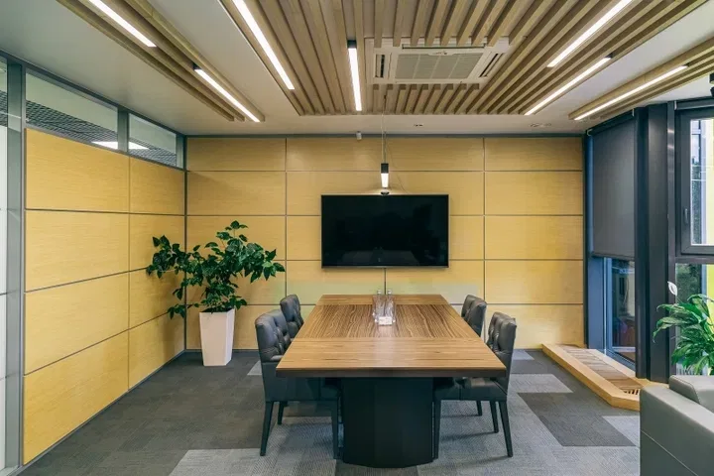
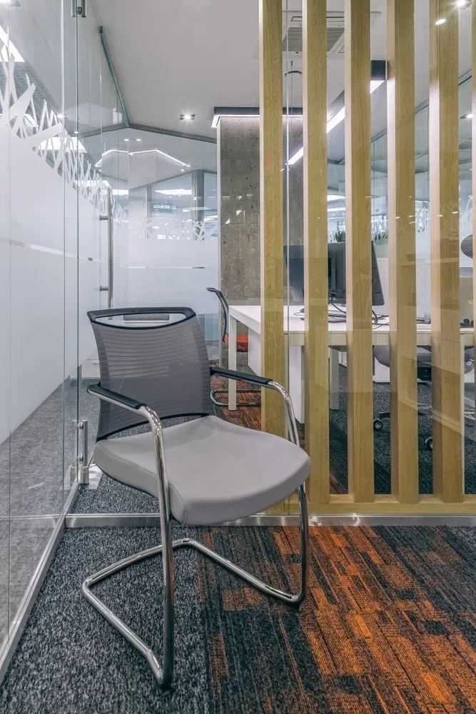
There are no entirely closed or entirely open rooms in the office on Rapishcheva Street. Light and space flow through the light glass partitions, while slats and the distinctive film pattern on the transparent partitions visually divide the space. In one of the meeting rooms square lighting structures made of HOKASU 50/70 mm profile are installed, creating comfortable conditions for meetings with clients and partners. In another meeting room a linear HOKASU 50/70 luminaire of 2500 mm is installed, repeating the length of the table, which adds functionality and style.
The manager's office
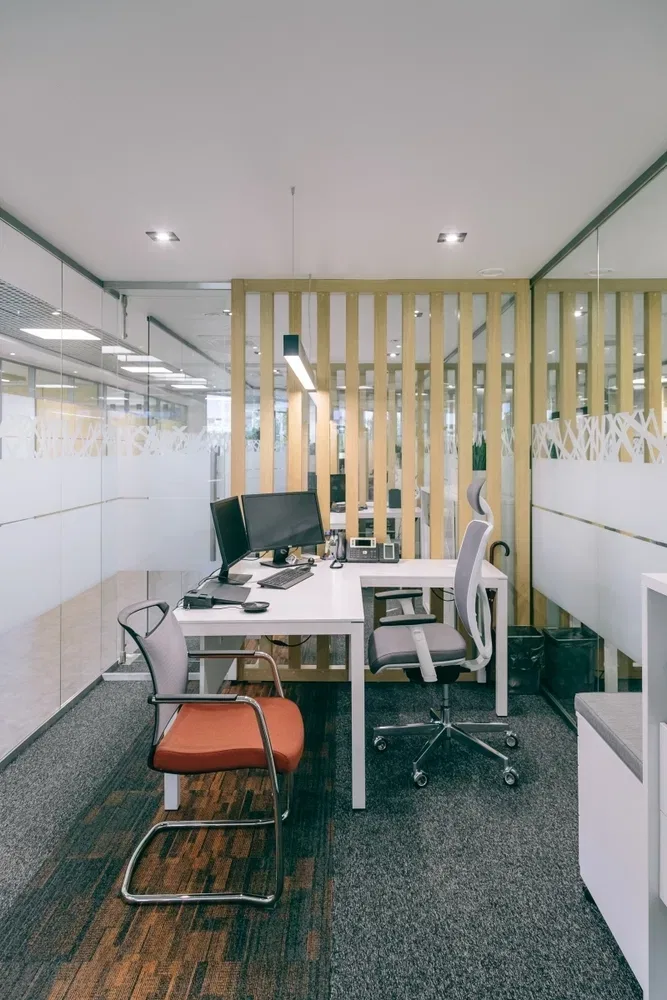
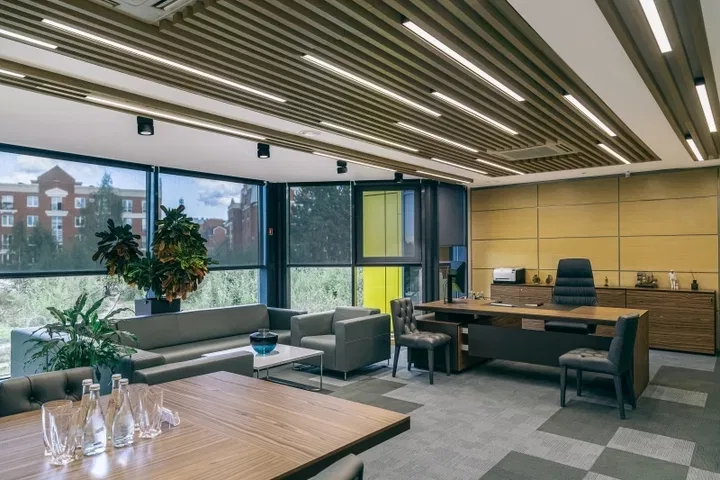
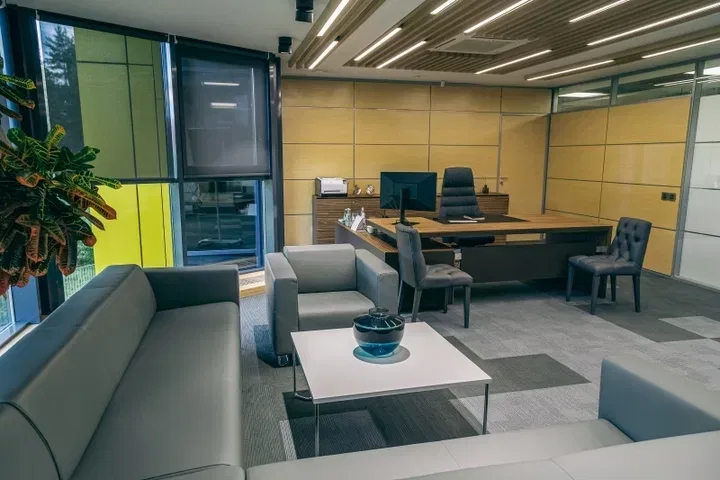
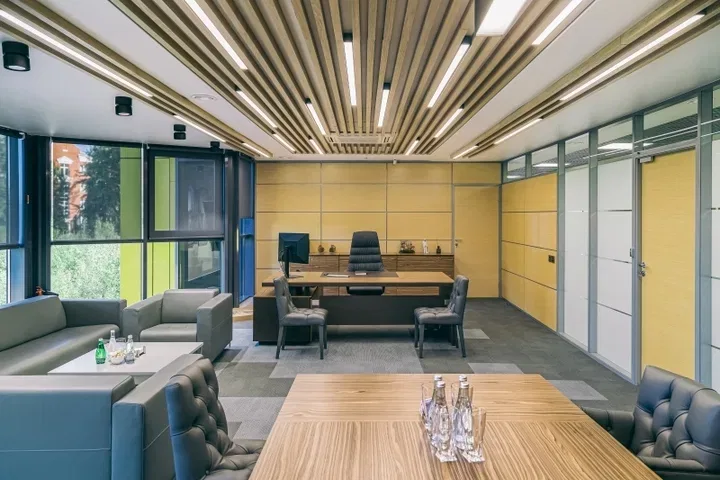
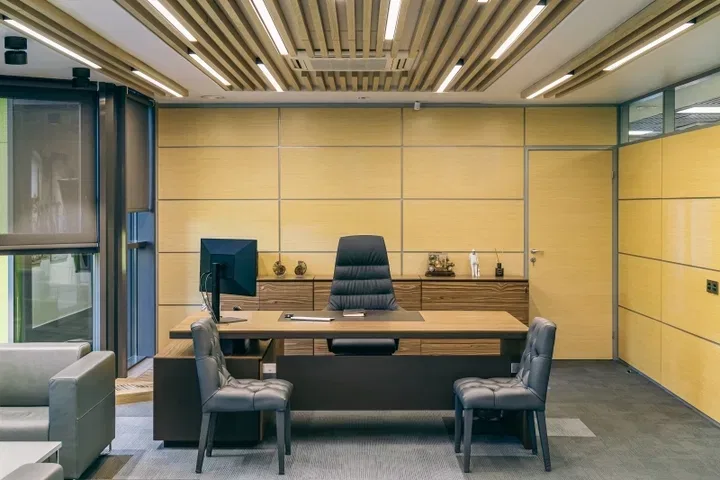
Corporate colours and natural materials are used in the interior – this choice stresses the environmental side of the business and creates a cosy atmosphere. Wooden slats run around the perimeter of the ceiling, with linear HOKASU 50/70 luminaires between them. Thanks to the substantial housing the luminaires have a striking elongated shape, which lends the interior austerity and elegance.
Workstations
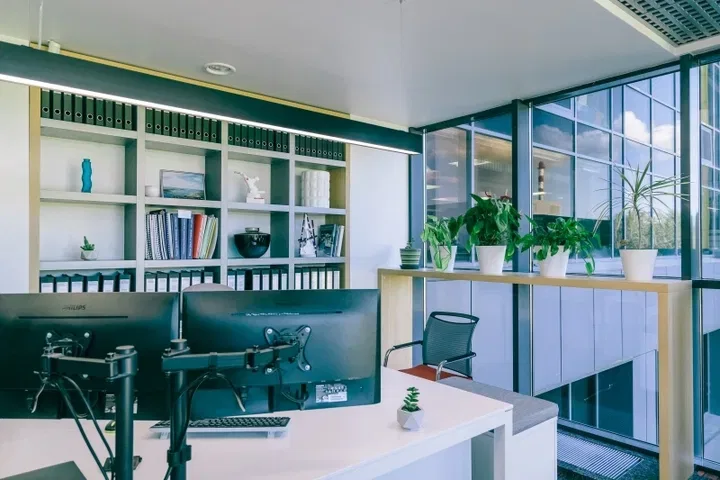
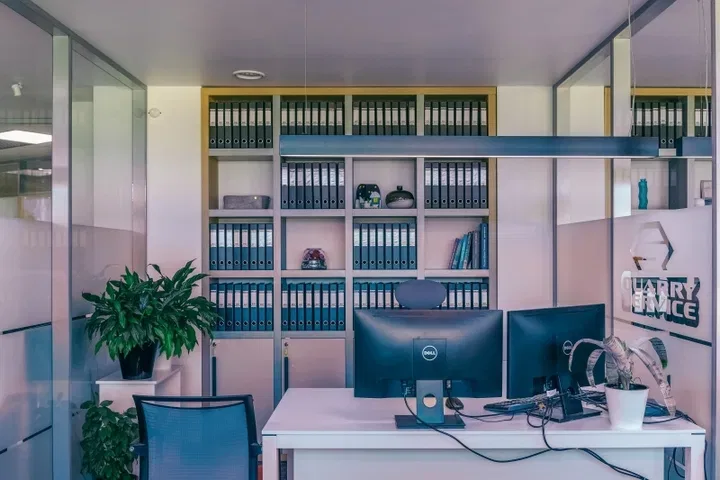
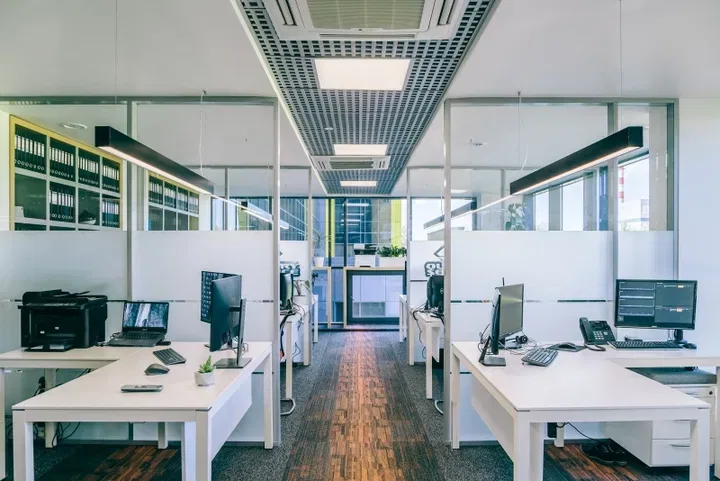
The workstations in the office are grouped into sections and separated by transparent partitions. To achieve the right illuminance level and avoid glare on computer screens, linear HOKASU 50/70 luminaires with diffusers were used, which provide ideal light distribution across the whole work surface. These luminaires help create a productive and comfortable atmosphere for the staff to work in.
For everyone looking for quality linear luminaires, we recommend visiting our catalogue of linear luminaires, where solutions for the most varied projects are presented.