

"Rusatom Service" office
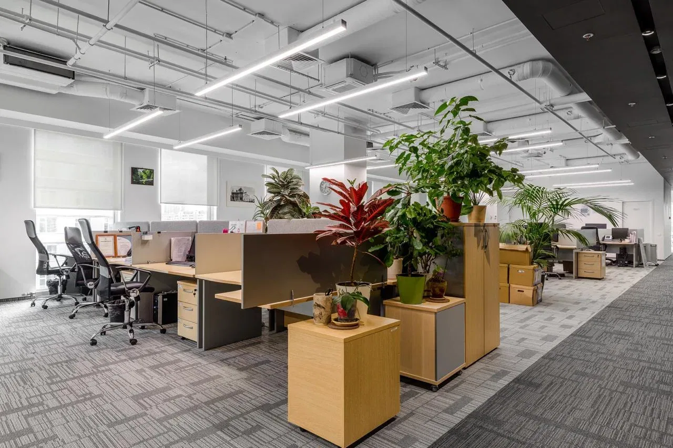
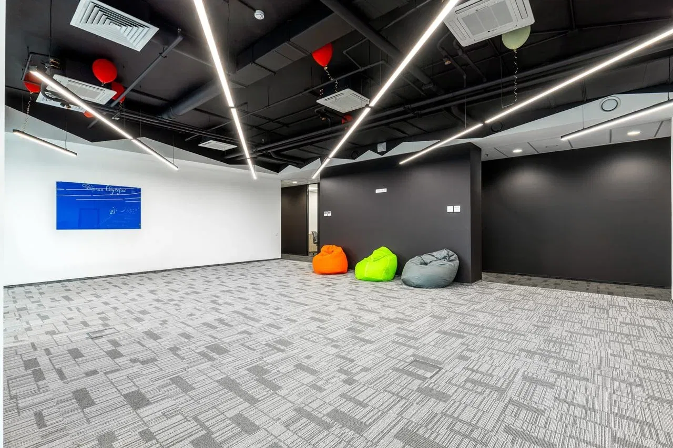
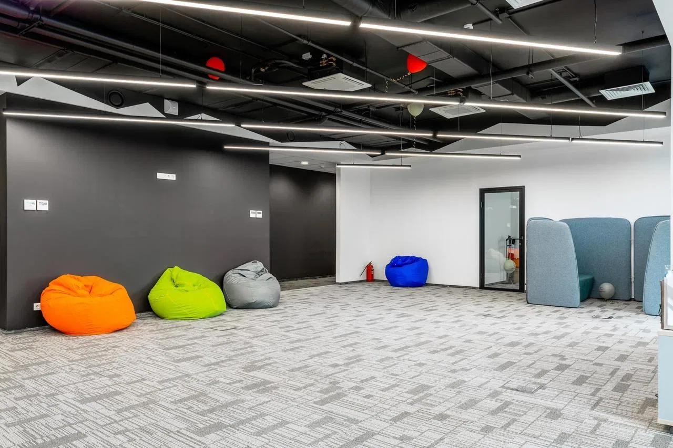
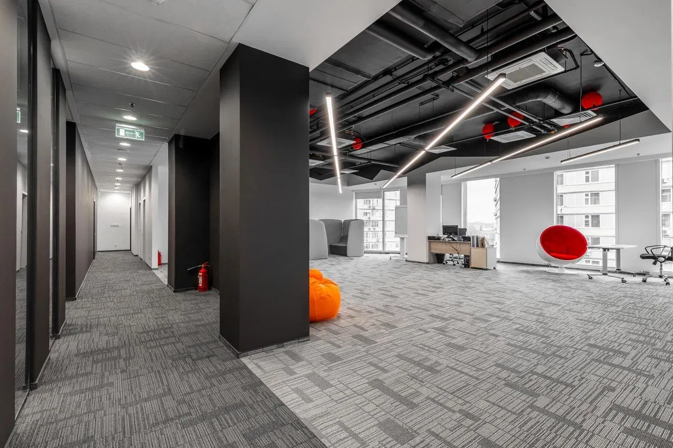
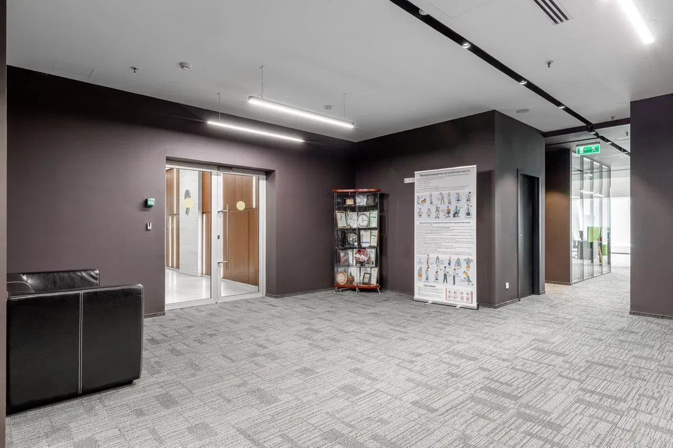
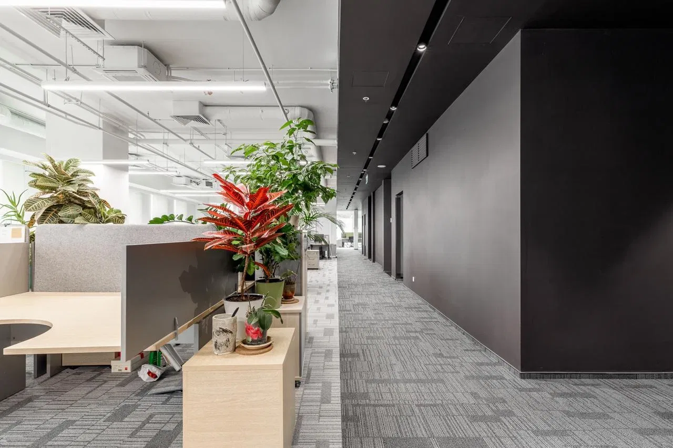
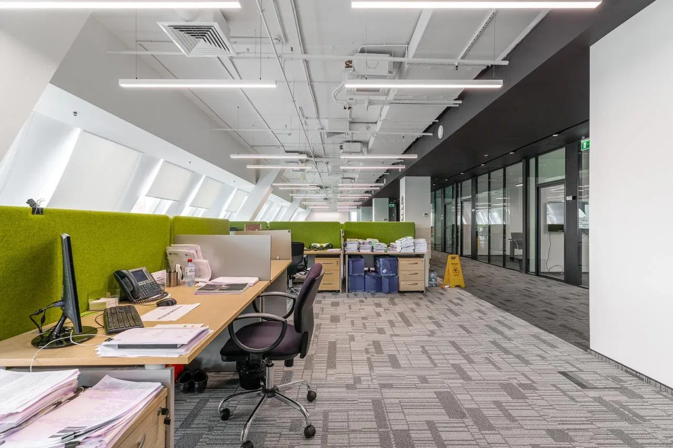
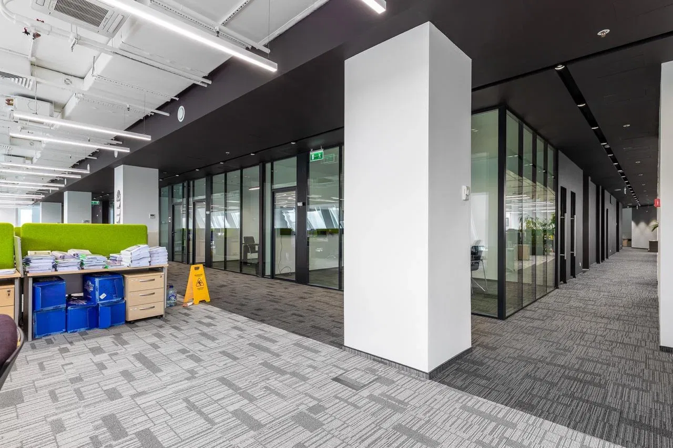
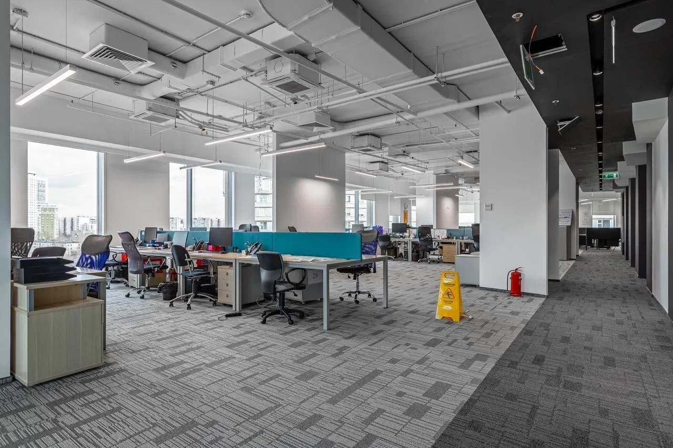
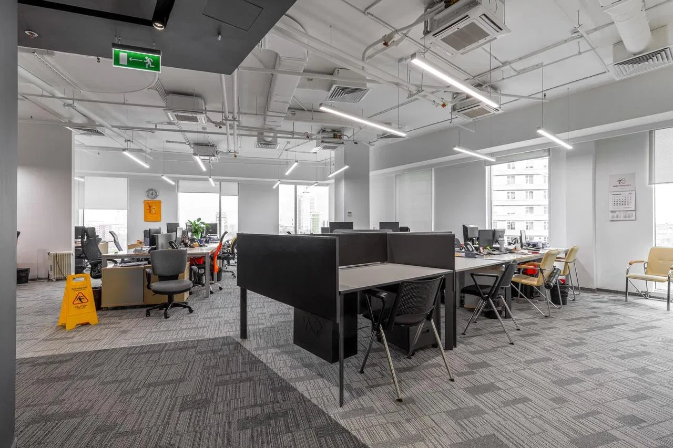
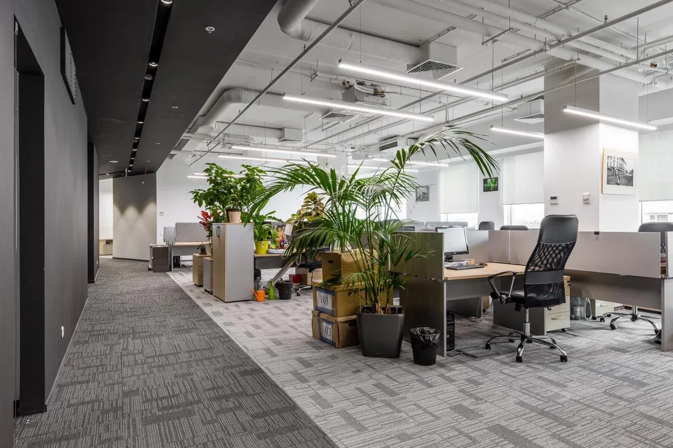
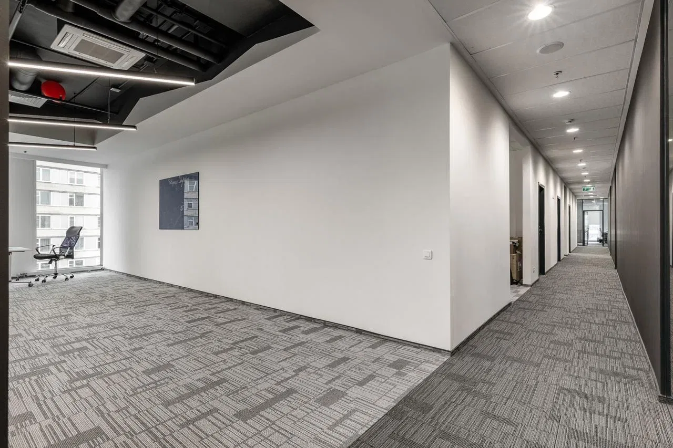
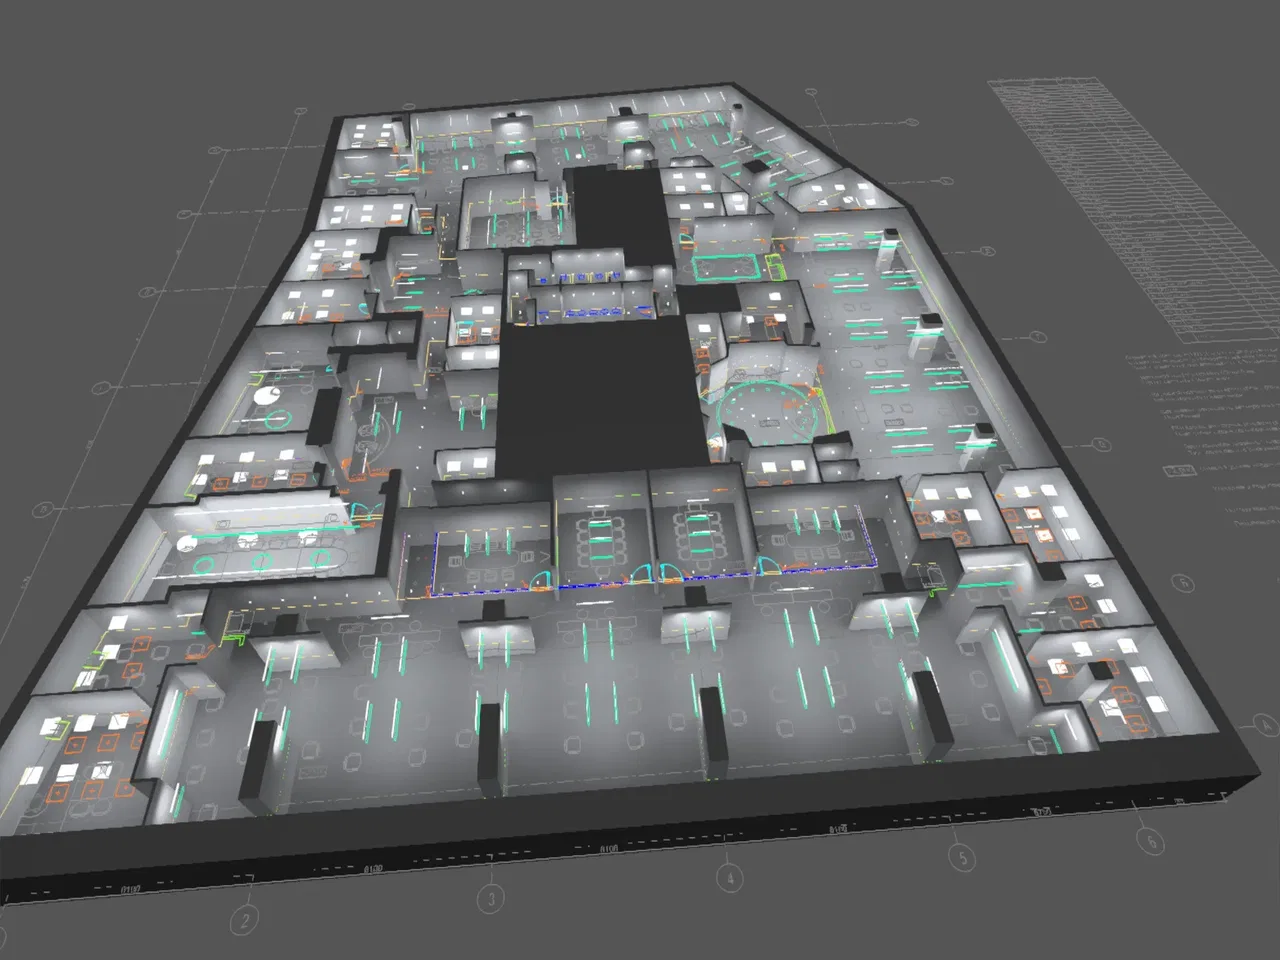
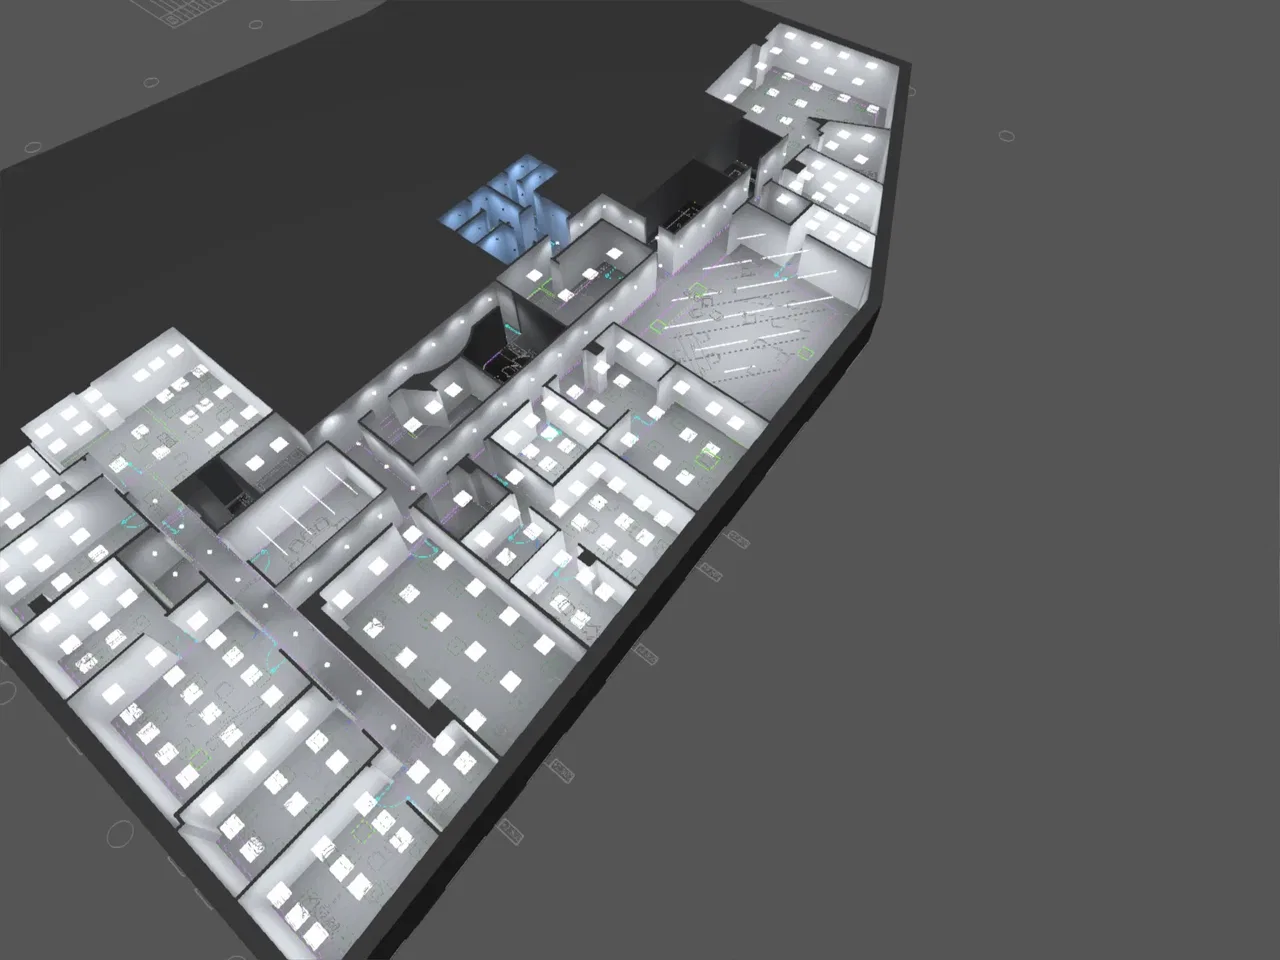
Lighting for the "Rusatom Service" company office. The ULIGHT team lit the entire working space – we will tell you about each area separately.
Conference hall
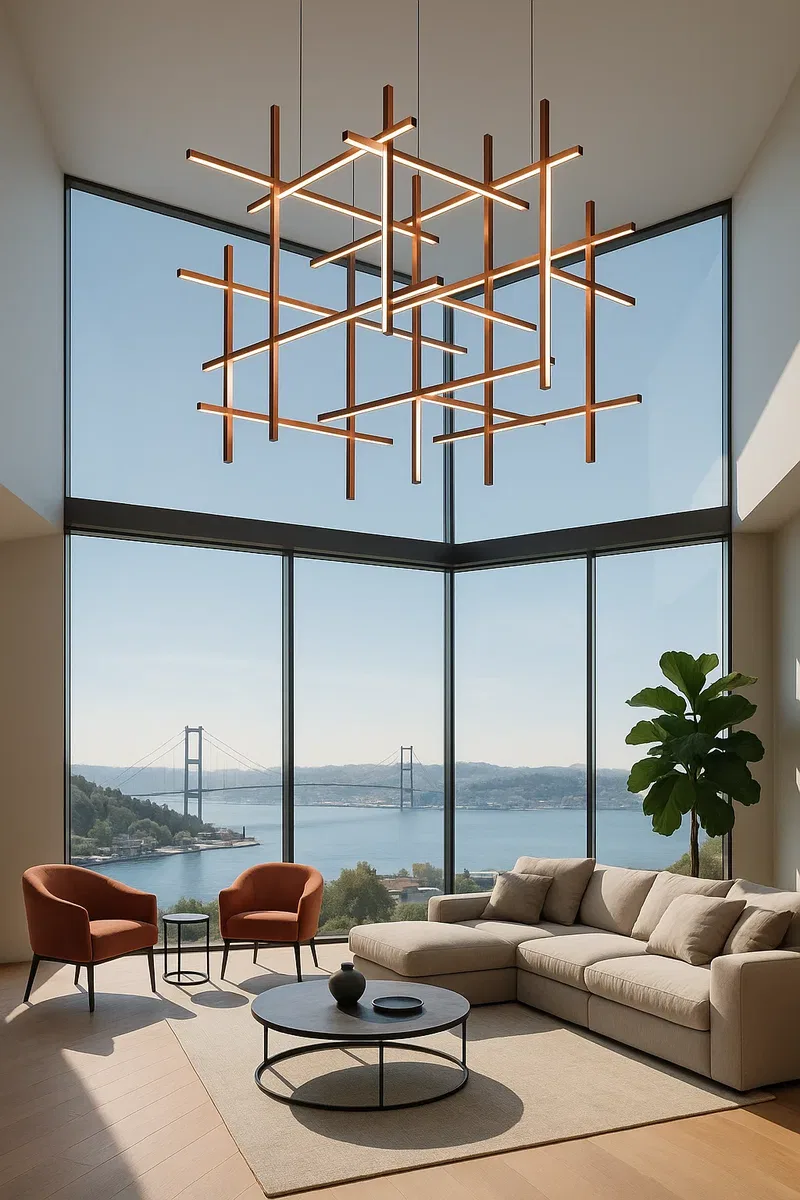
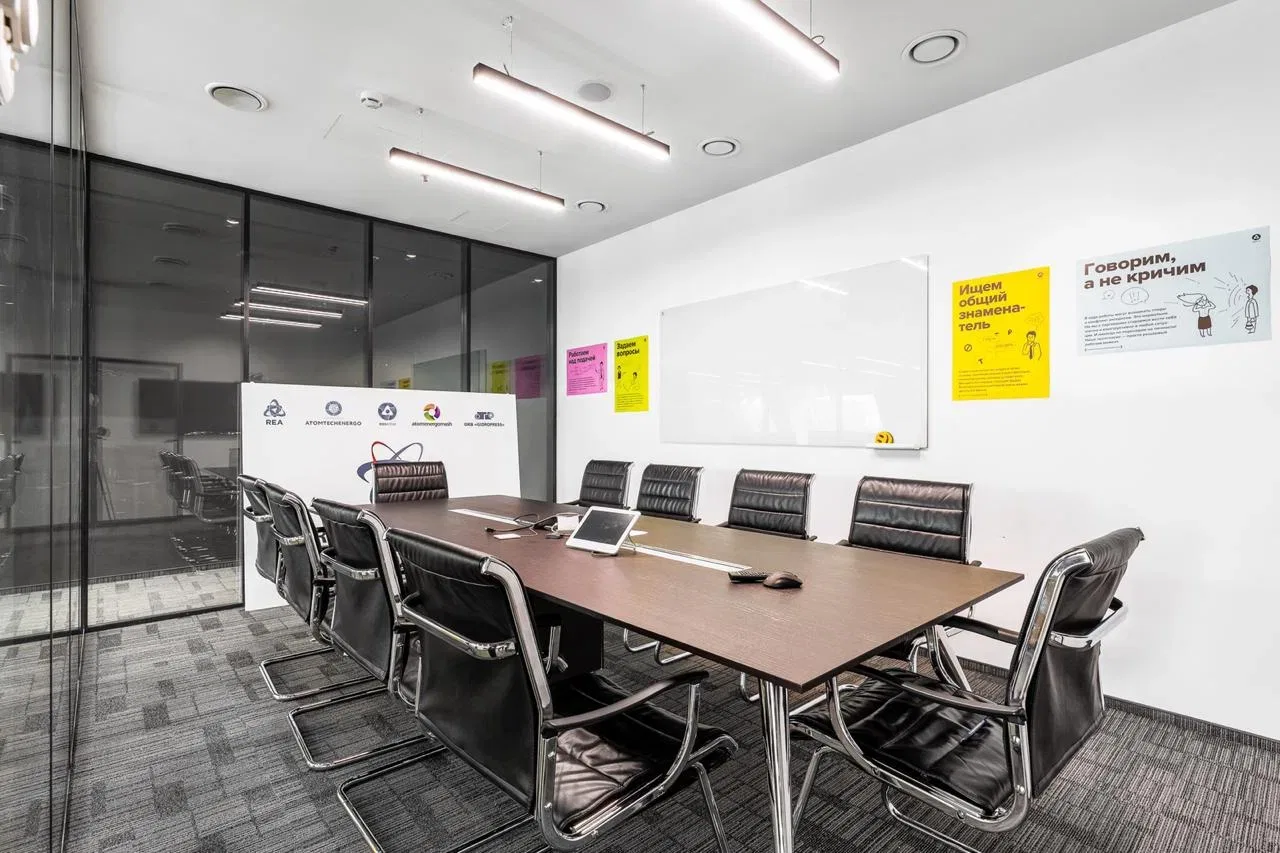
Specially for the conference hall of "Rusatom Service" we devised a lighting concept aimed at excellent visibility across the whole area, – the idea ensures that information presented at events is properly perceived. The linear lighting is provided by luminaires of the HOKASU S50 series. The pendant structures are made in black from profile measuring 50/50 mm.
Canteen
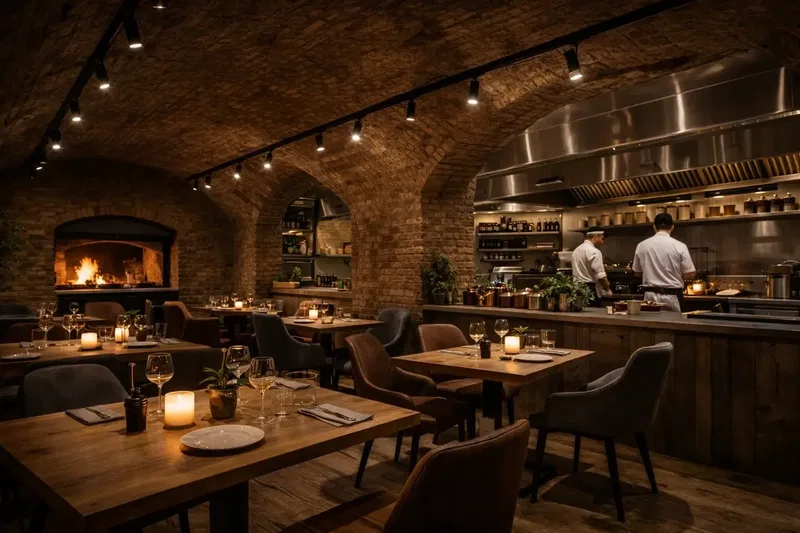
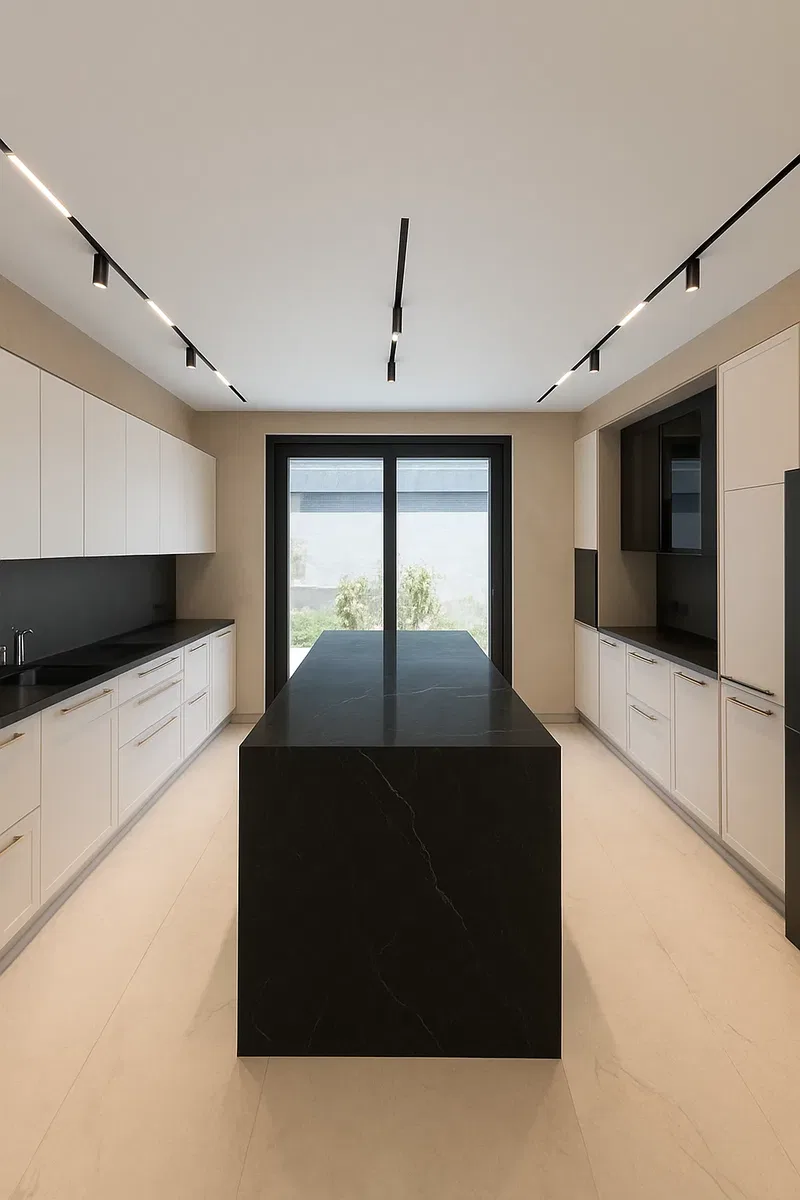
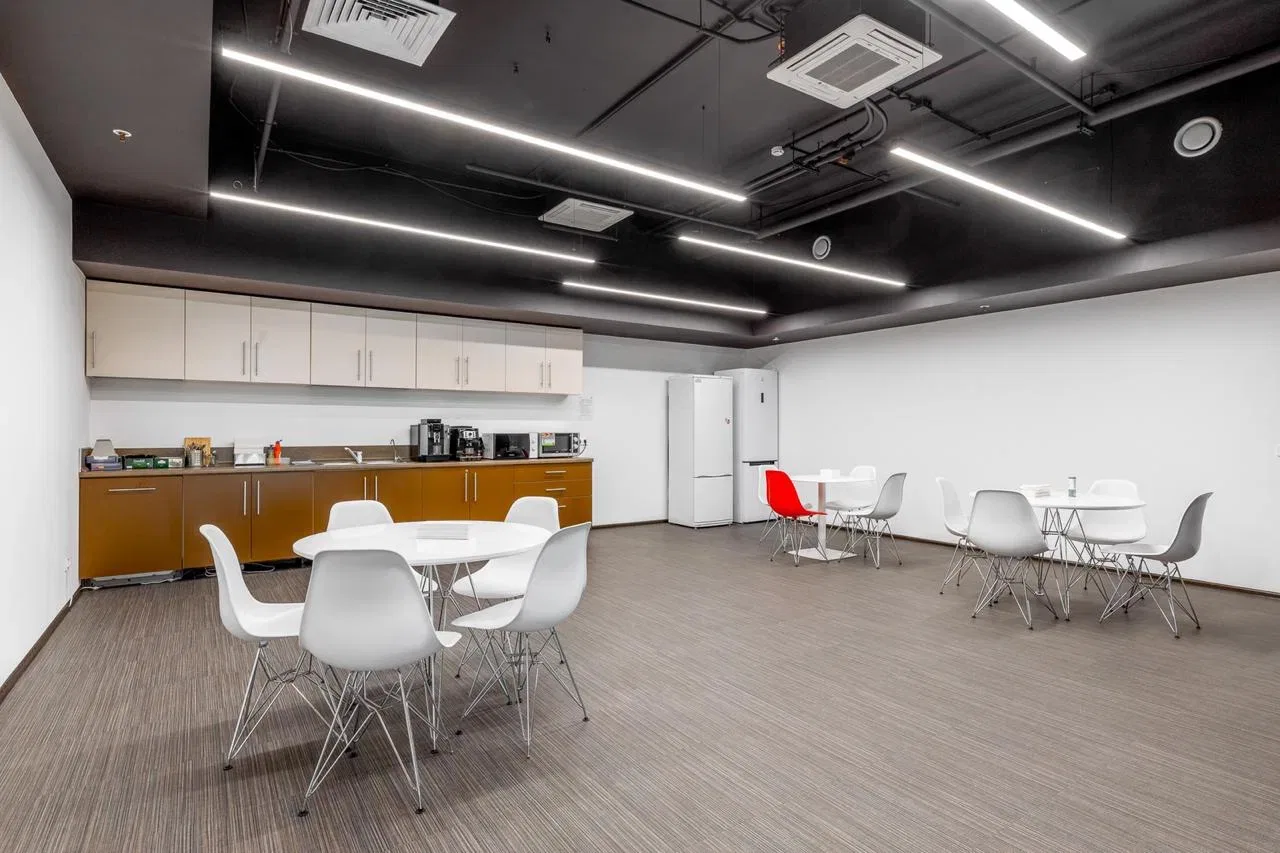
The lunch break is a time to switch from work to "relax" mode, to recover energy and come back after the break with fresh strength. The better the rest area is arranged, the more effective the recovery. That is why it is so important to create a comfortable space for rest and meals. When making the linear luminaires for "Rusatom Service" we aimed at even illuminance, as the most comfortable for the eyes.
Long lines of light made from HOKASU S50 profile in black run above the canteen. The 2500 mm structures are suspended above the work surface of the kitchen area and above the dining area – the dining tables.
Meeting rooms
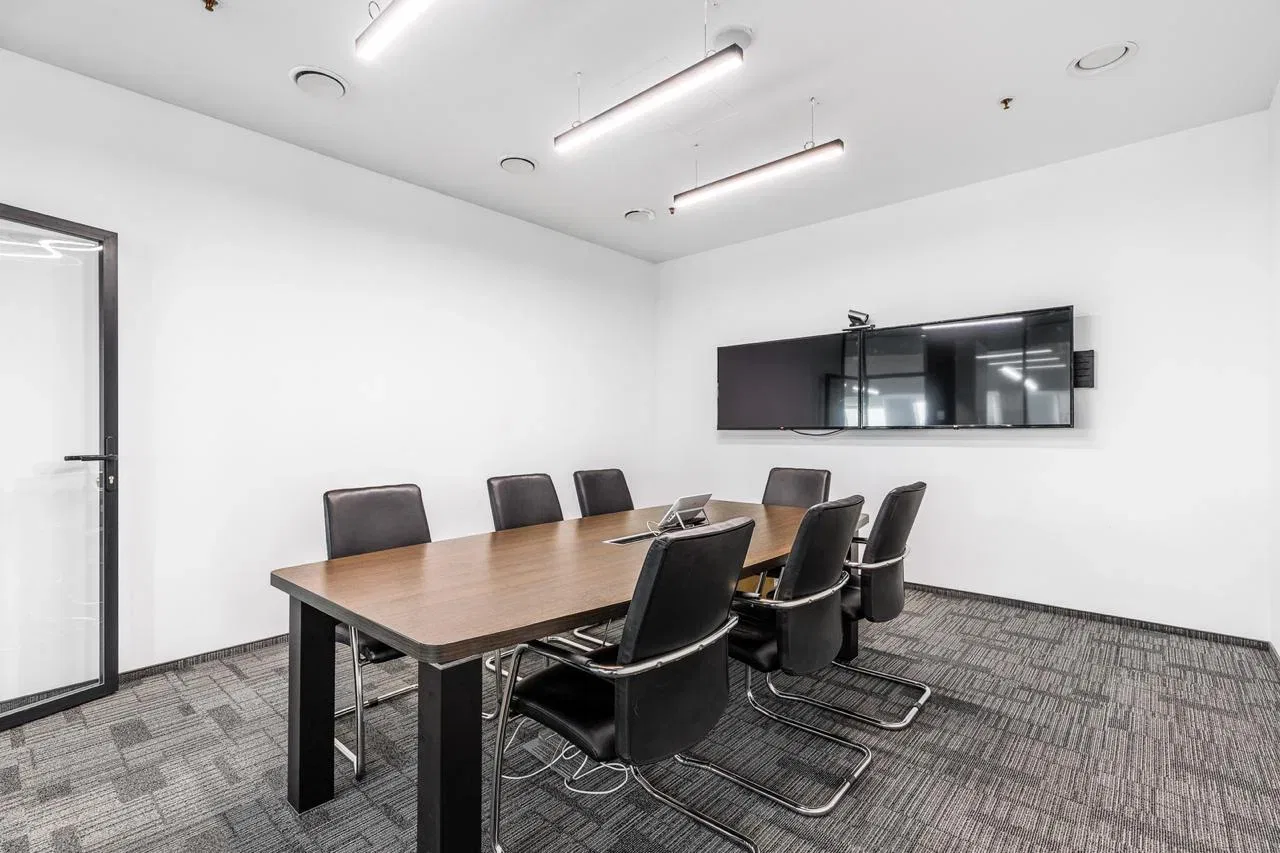
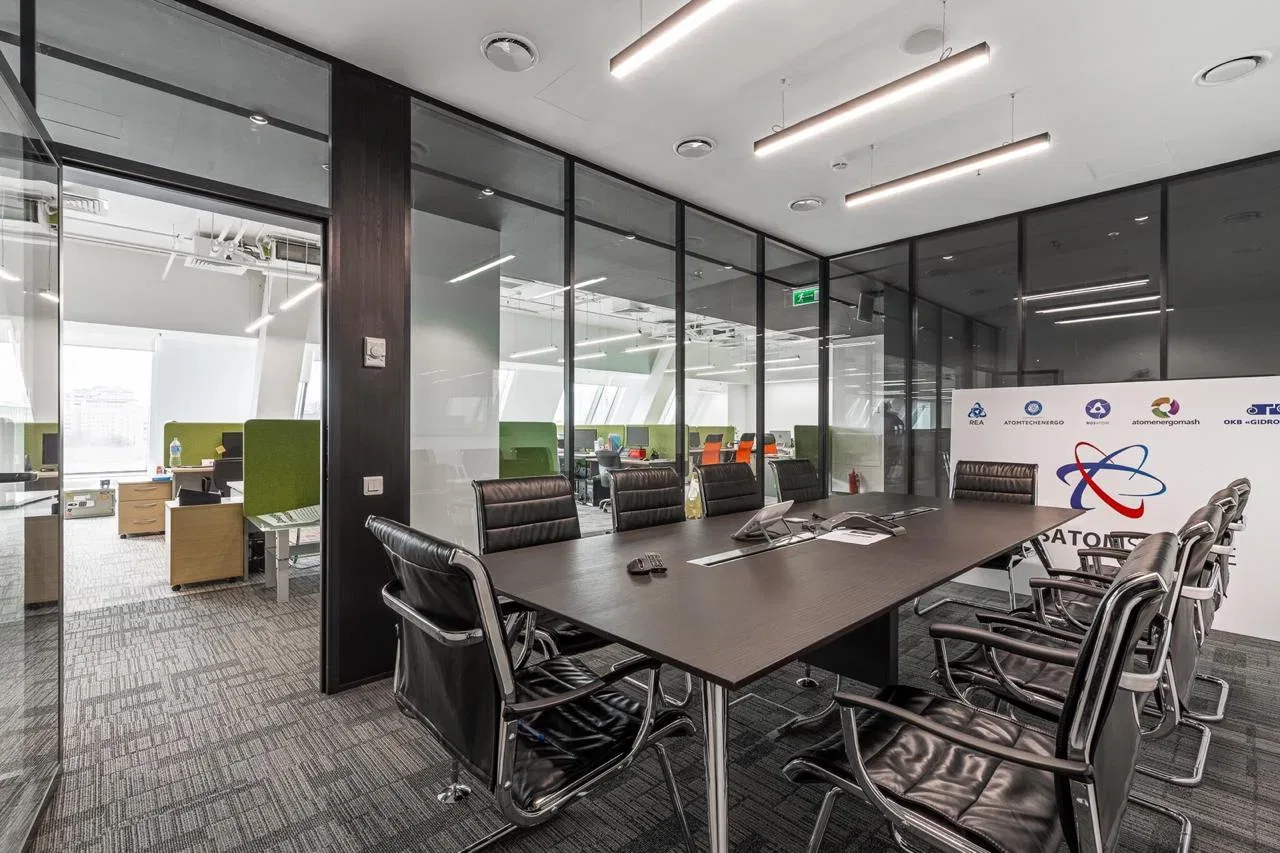
The office on Nakhimovsky Prospekt has three meeting rooms. Specially for this project we made 9 linear HOKASU S50 luminaires 1250 mm long in black – 3 luminaires for each room. The lighting system is arranged so that clients, partners and contractors can hold business meetings as effectively as possible in comfortable and safe conditions.
Corridor
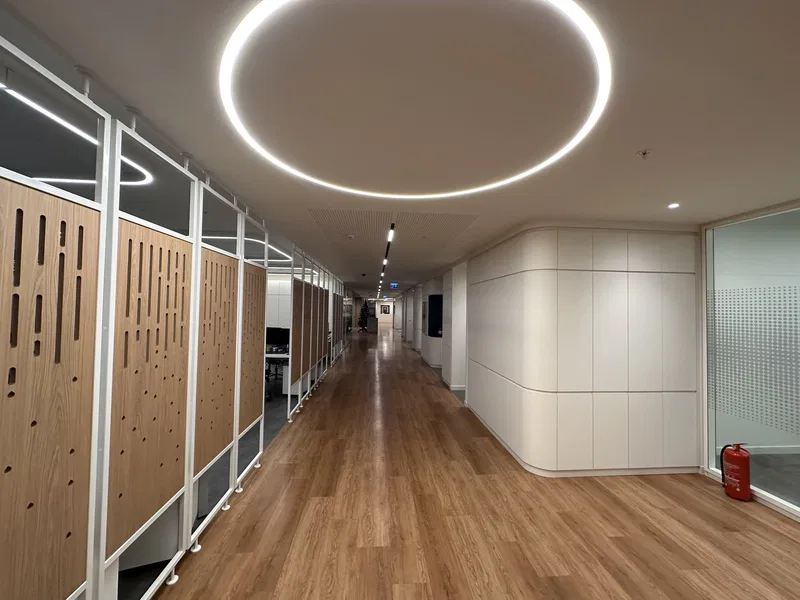
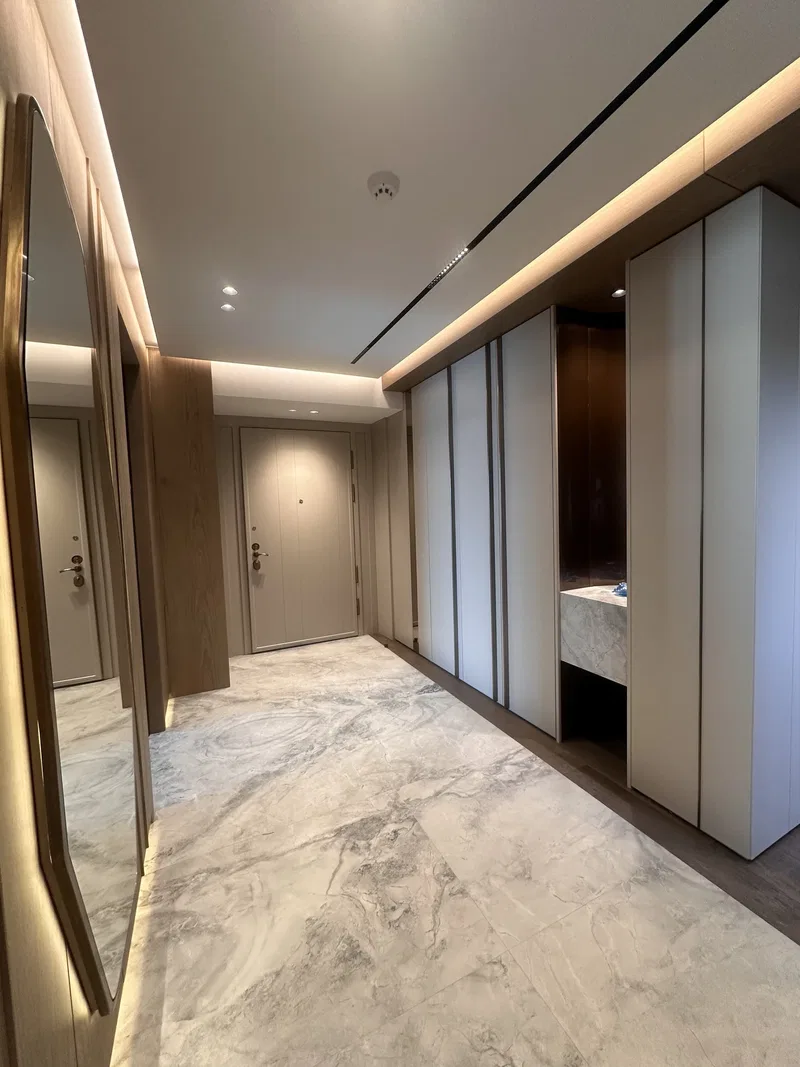
The lighting solution supports the overall concept – around the perimeter of the office space there is a linear lighting system HOKASU. Linear HOKASU S50 luminaires in black are used in the corridor. The high ceilings made it possible to install the luminaires on suspensions. The understated size of the housing and the characteristics of the LED module emphasise the minimalist design.
Open-plan work space
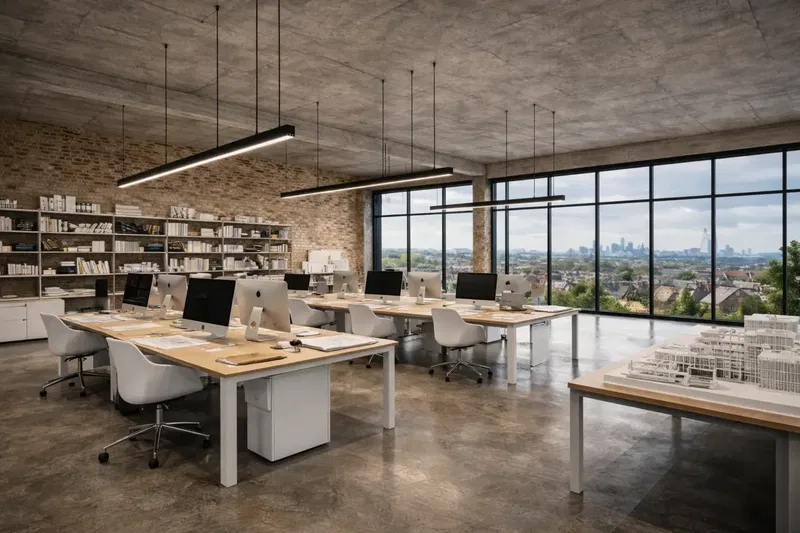
The design project is aimed at transparency of work: the space is laid out in an open style. The authors' idea was to create an open space to develop the company's philosophy, rooted in the culture of the nuclear industry. Linear lighting with luminaires of the HOKASU S50 series is arranged above the space. The luminaires hang on long suspensions – this visually lowers the ceilings.