

Office of the development company "Termeks"
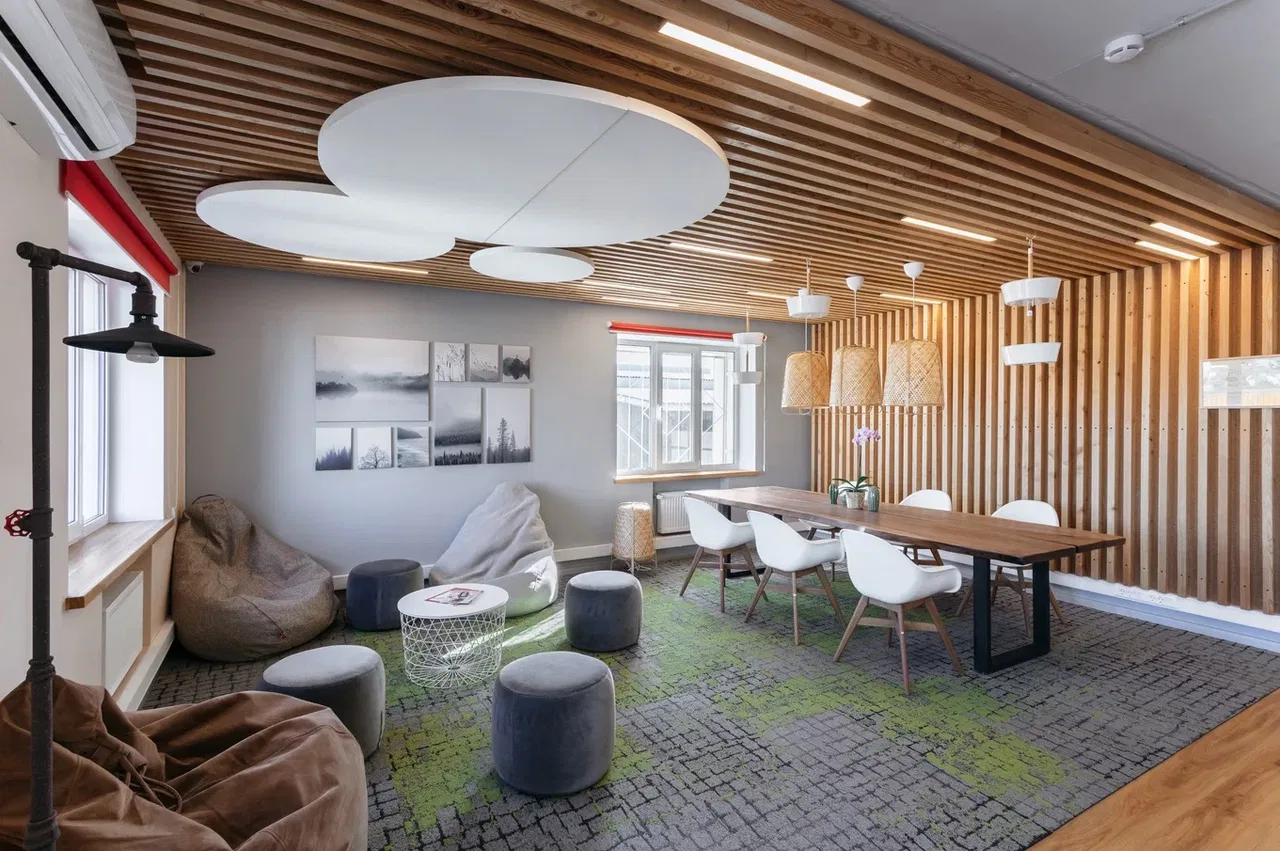
We carried out the lighting of the office of the development company "Termeks" in Saint Petersburg.
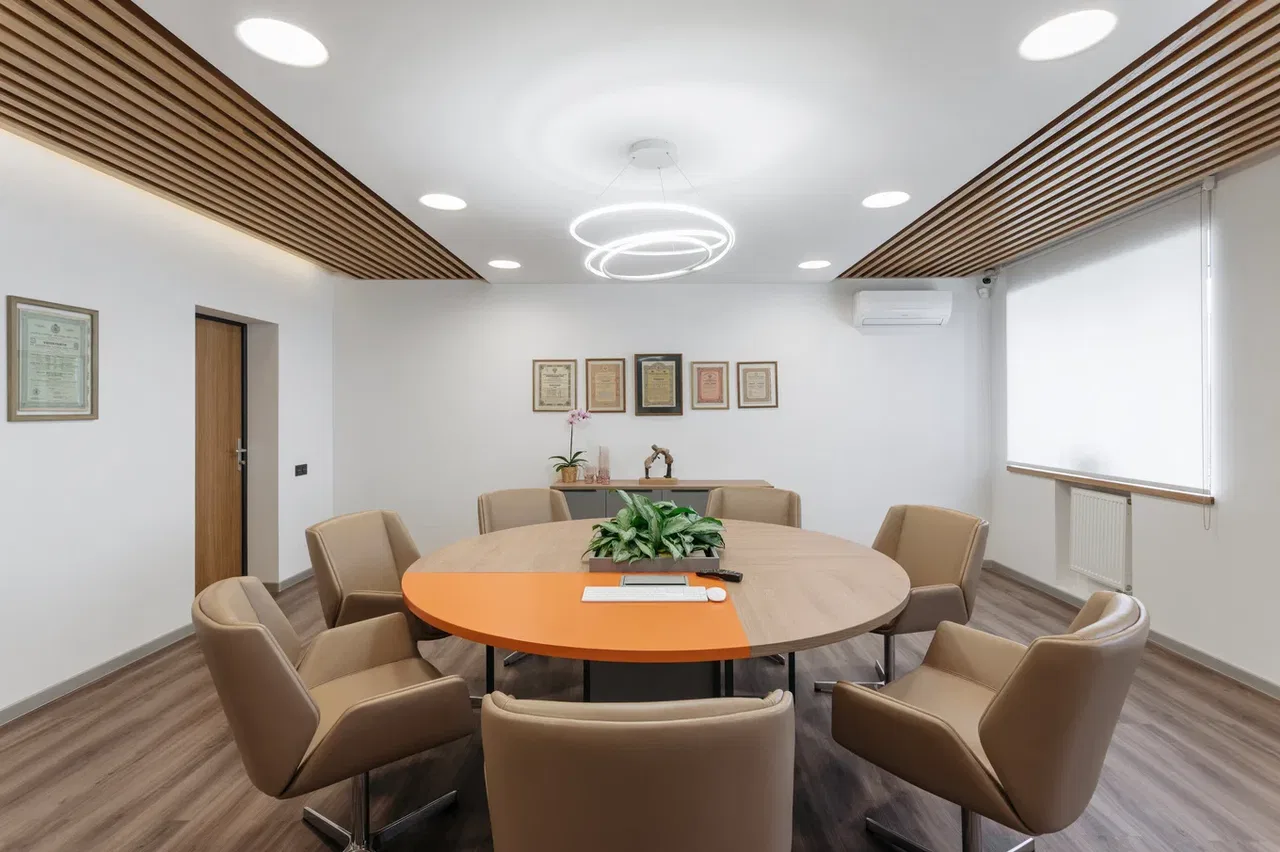
The space is divided into functional zones: an open-plan work space, the manager's office, a lounge area.
The company's values are inseparable from its lines of business and are reflected in the interior design. One of its lines of business is manufacturing. In the owners' view it must be environmentally clean and modern.
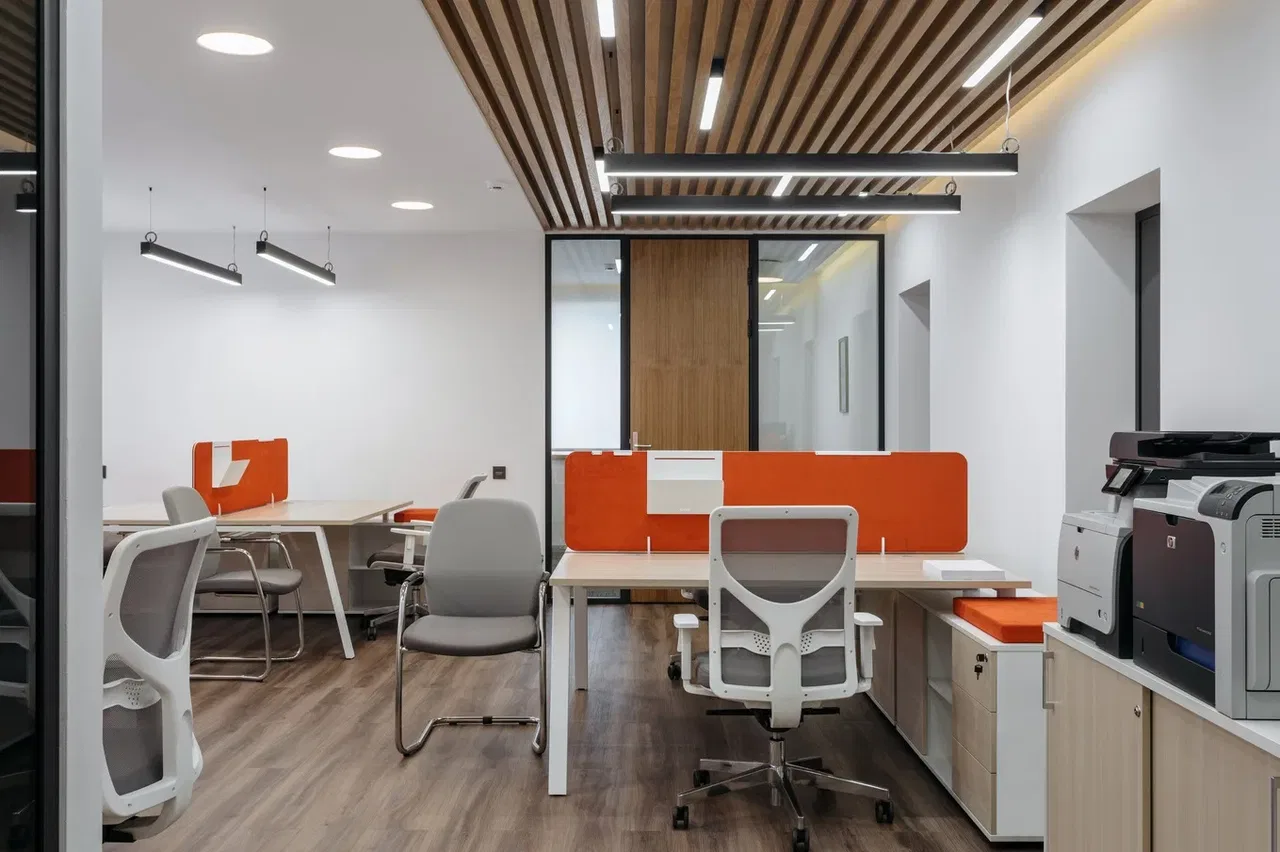
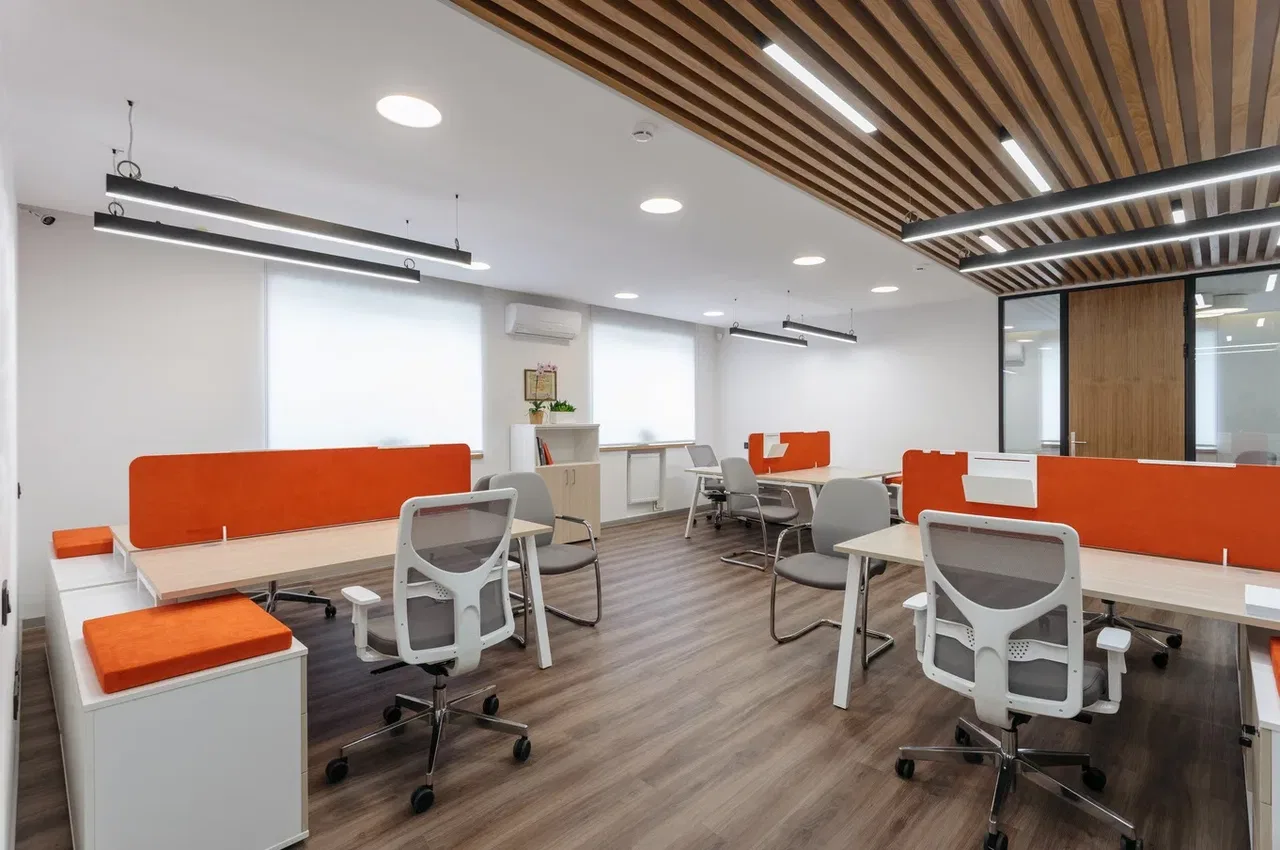
Open-plan work space
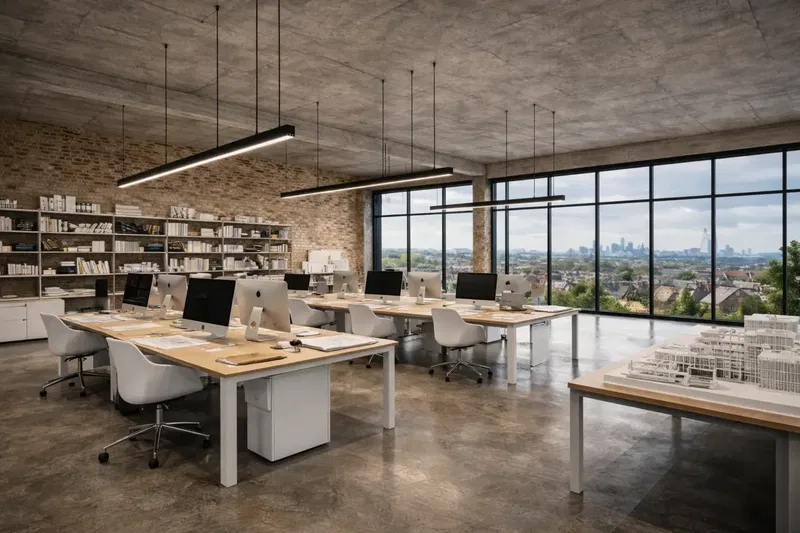
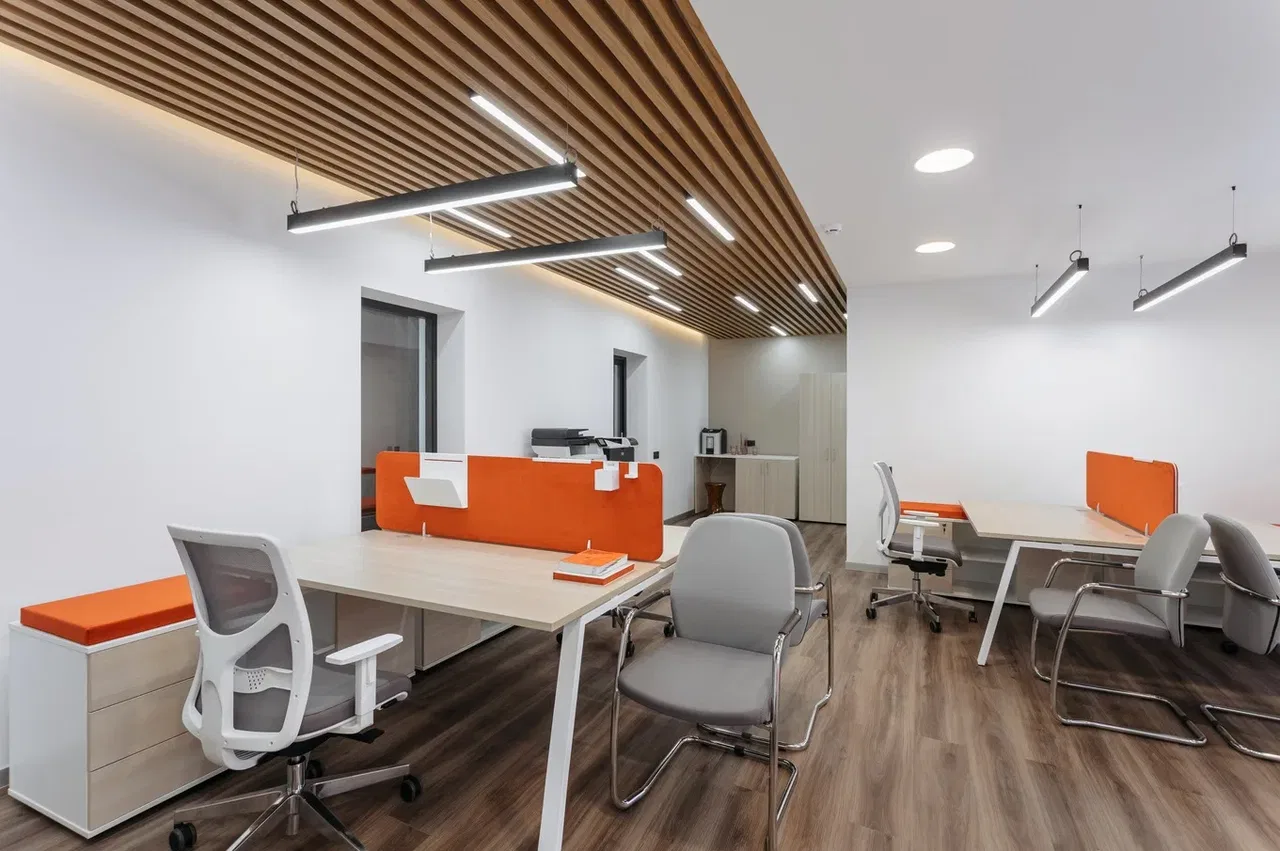
These principles were conveyed in the interior with natural finishing materials and a modern lighting solution: wooden battens run across the ceiling, with linear luminaires arranged randomly between them HOKASU S75.Lighting conditions – more precisely, sufficient illuminance and light quality – are factors that affect productivity and well-being. And good light is also a condition that makes correct perception of the work process and its results possible.
The project's authors made sure that the light in the open space works to the full 100% – linear luminaires are installed above the desks HOKASU S50, which create comfort and cosiness for the staff working in the open space.
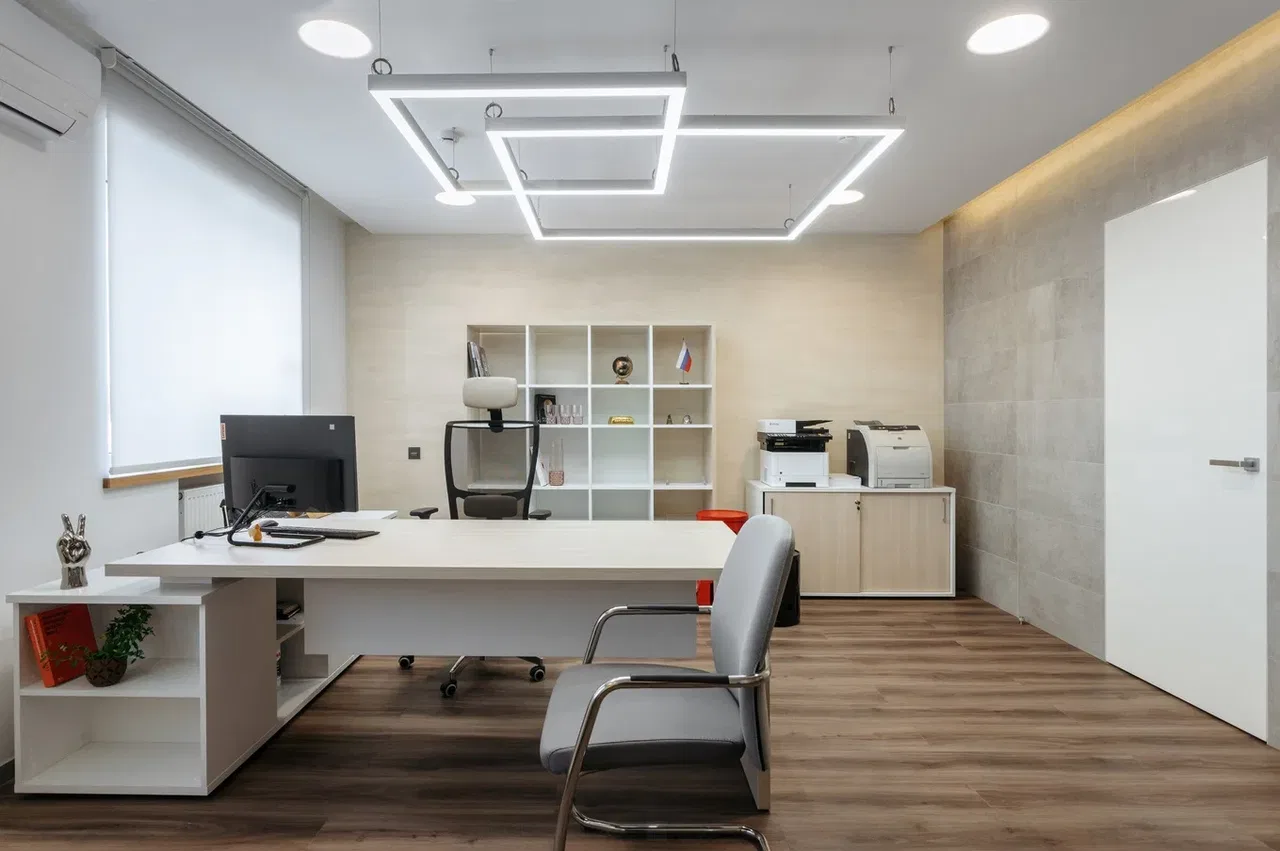
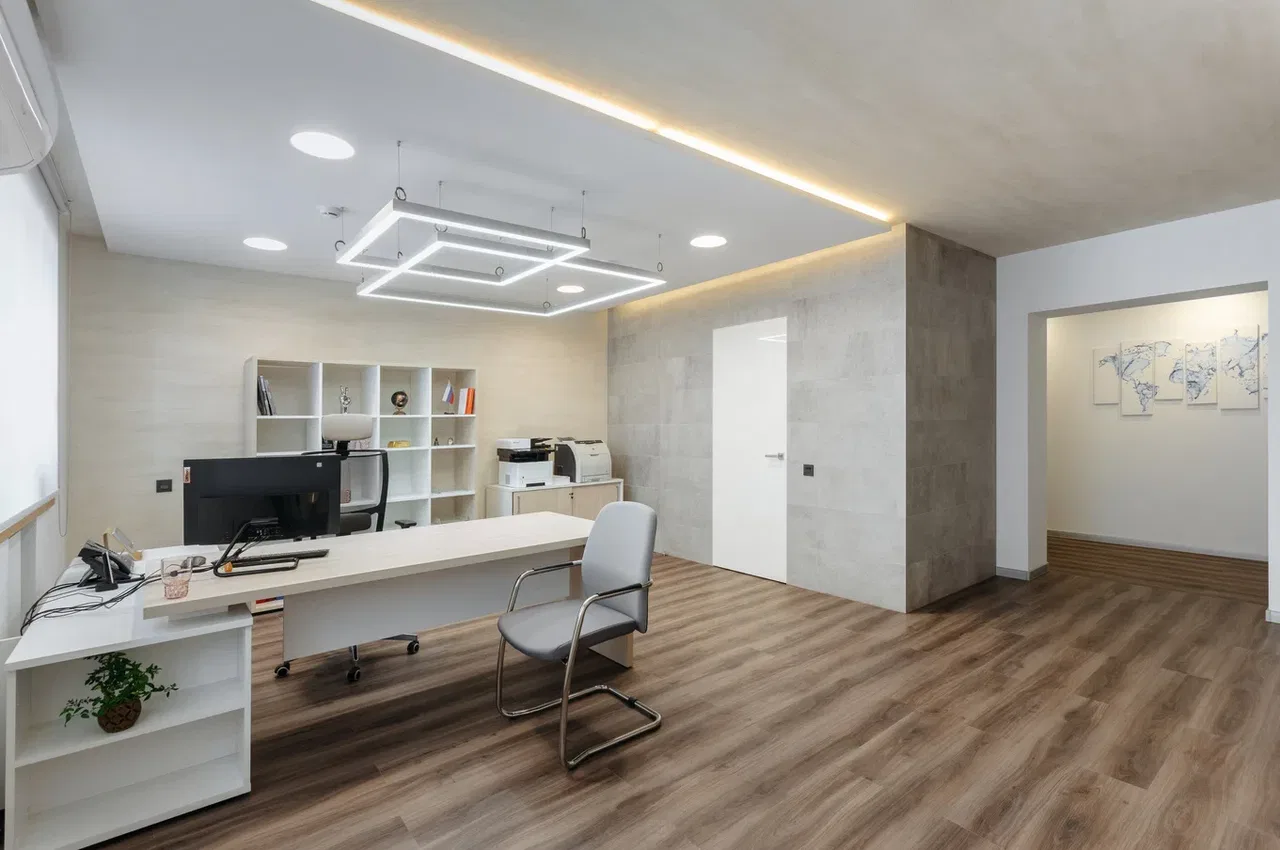
The manager's office
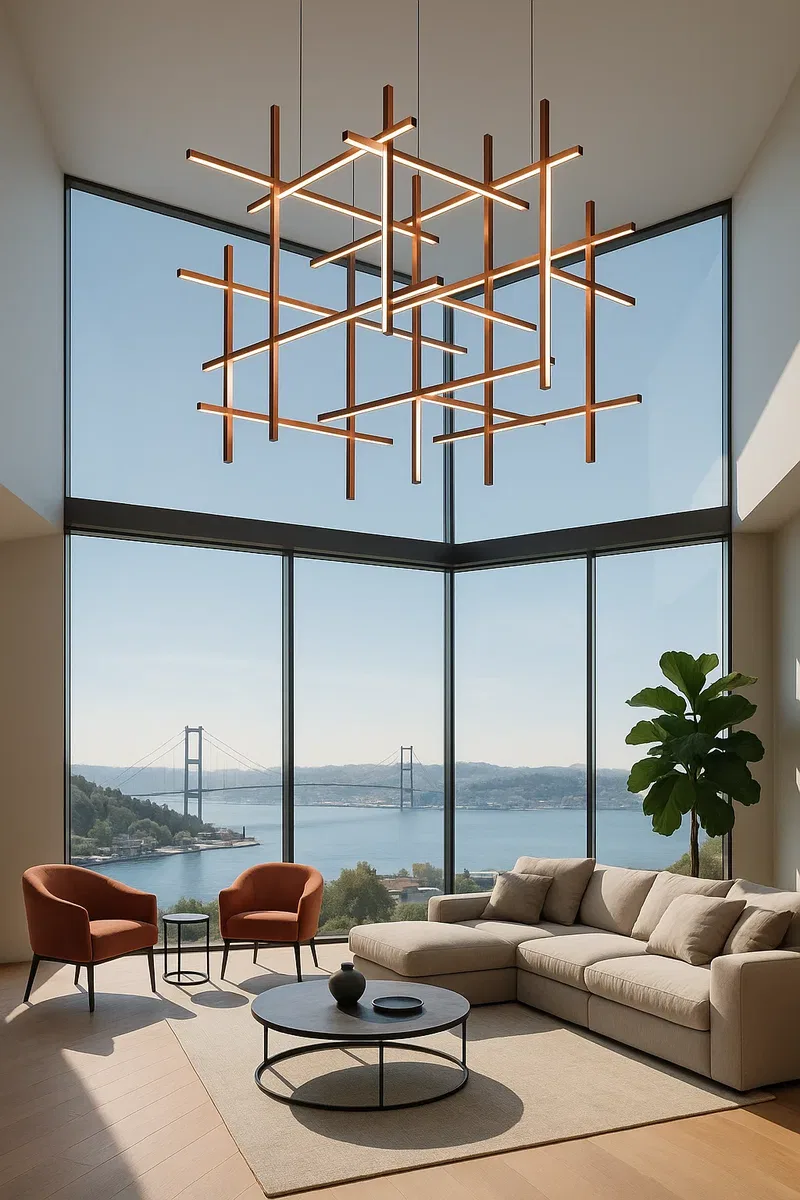
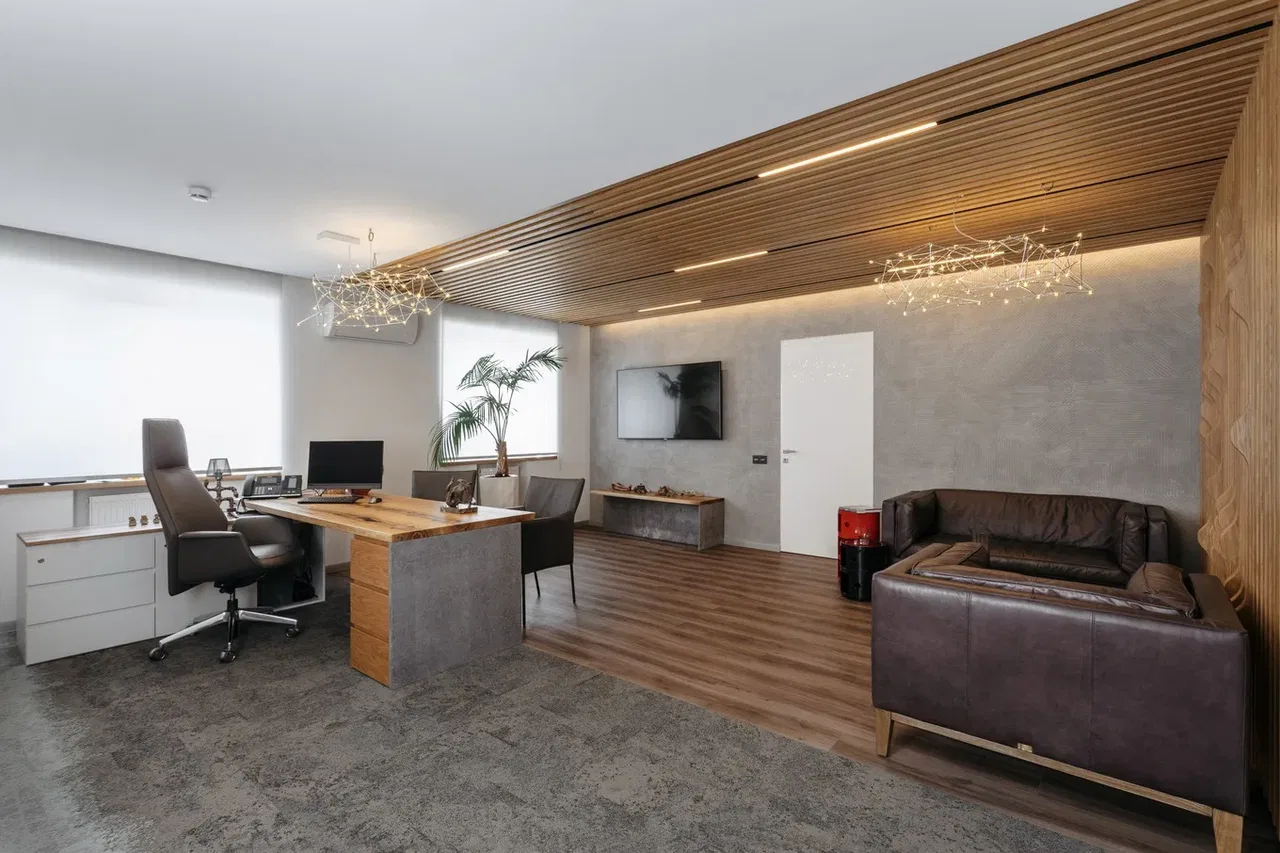
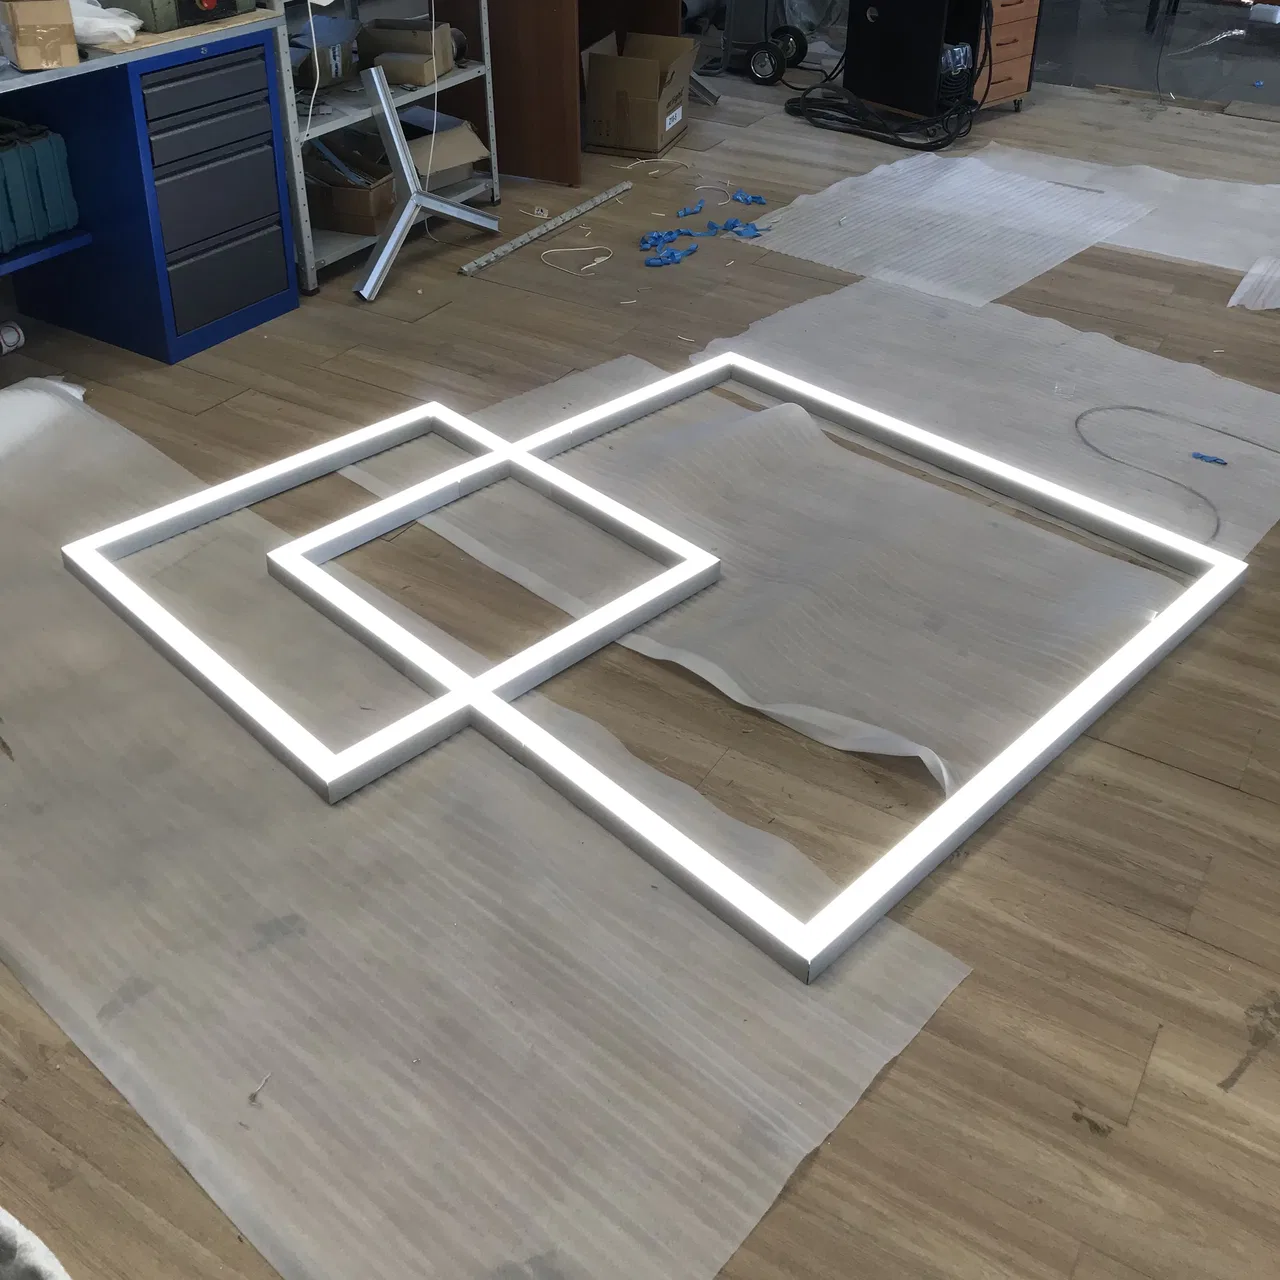
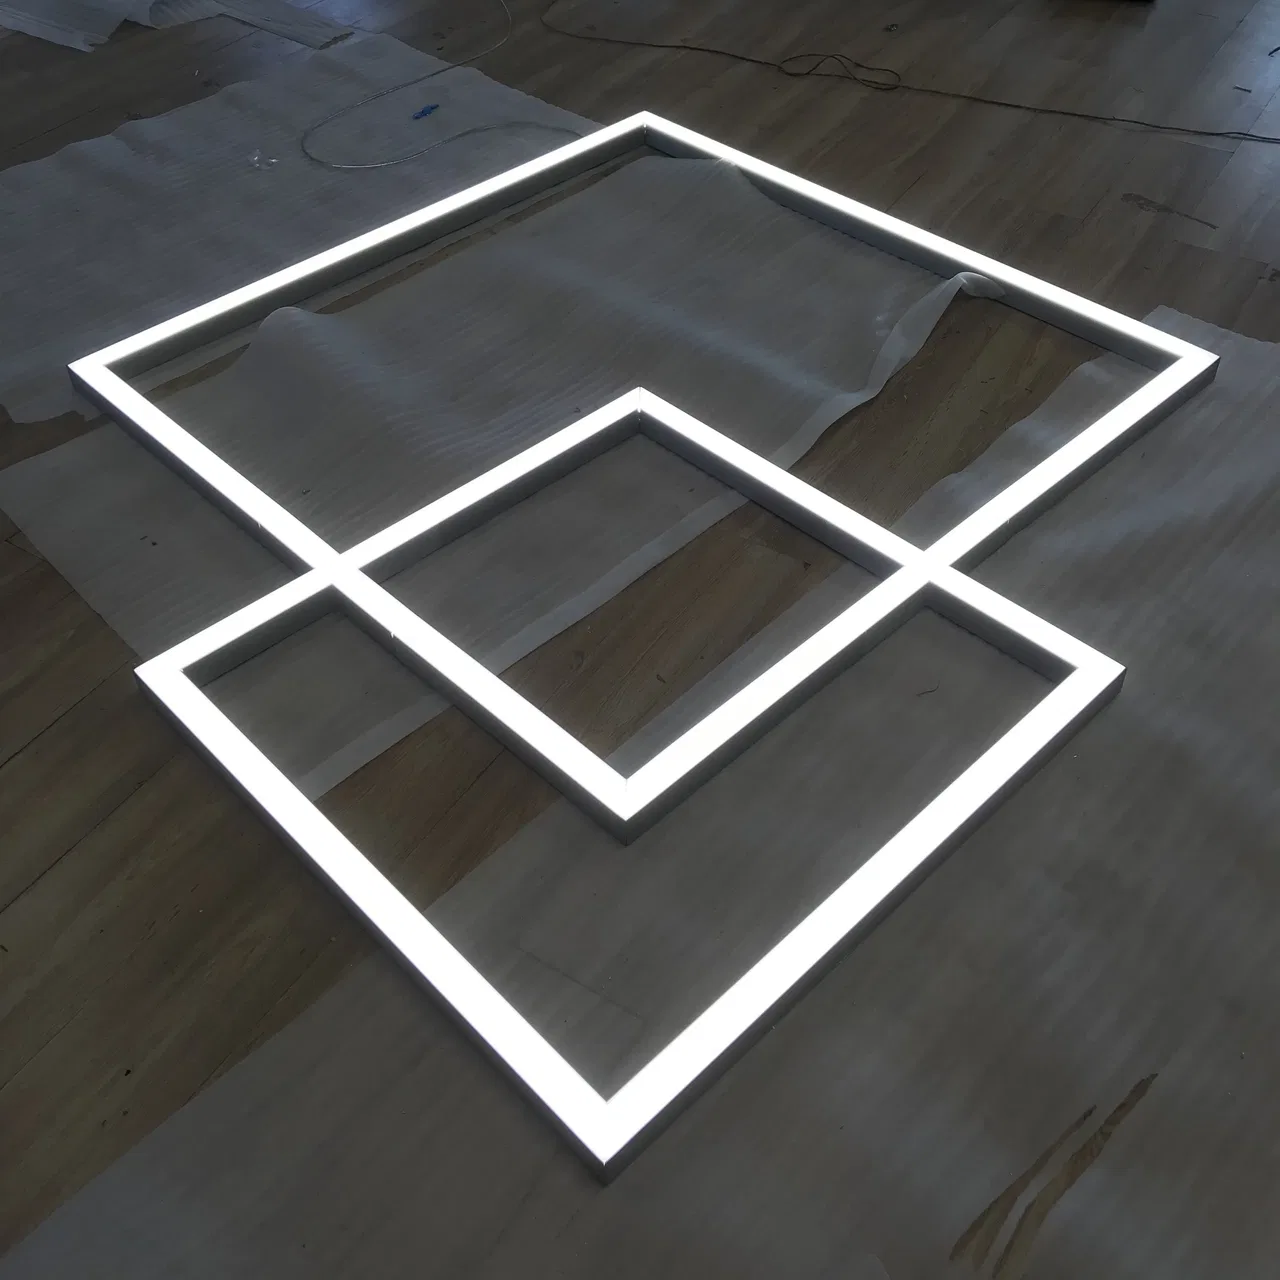
A plasterboard niche has been built above the manager's work area. A series of HOKASU LED modules with a temperature of 2500K has been set into the niche. Thanks to this arrangement of the lighting, the niche appears not to touch the main ceiling – it seems to float.A modular luminaire is mounted above the table HOKASU Frame, consisting of 2 intersecting squares. The luminaire creates pleasant diffused light across the whole work surface. It is installed so that it is not reflected in the monitor and does not shine into the eyes. For the same reason the desk stands perpendicular to the window, so that sunlight does not glare on the monitor.
Lounge area
A space where the company's staff feel the greatest sense of calm – an area for rest and relaxation. The project's authors created a space with a unique character and a design close to the overall style.In the lounge area there is a slatted wall that flows smoothly into the ceiling. Linear luminaires are arranged randomly between the slats HOKASU S50.
Warm light tones create a cosy atmosphere and invite people to talk. The lines of light sustain the style of the room and keep to the concept created earlier.
When preparing the lighting calculation we observed the illuminance standards while taking the director's personal wishes into account.
Corridor
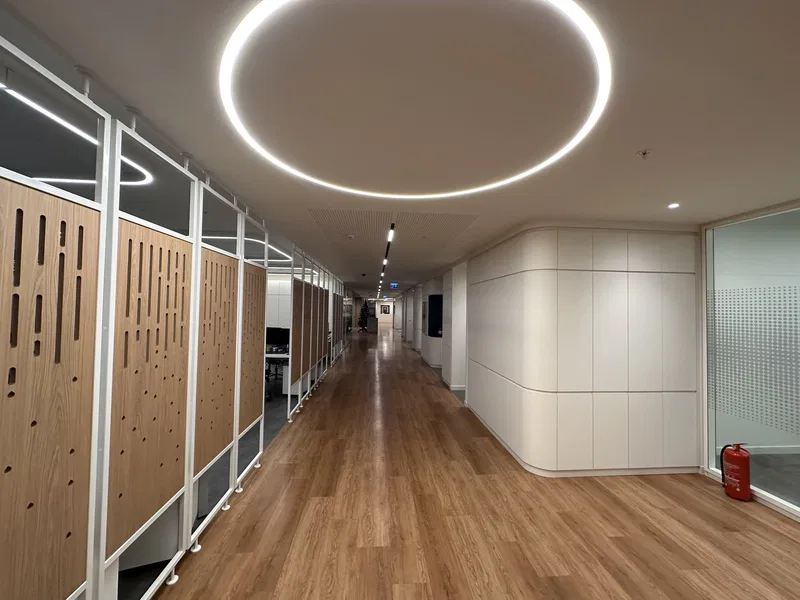
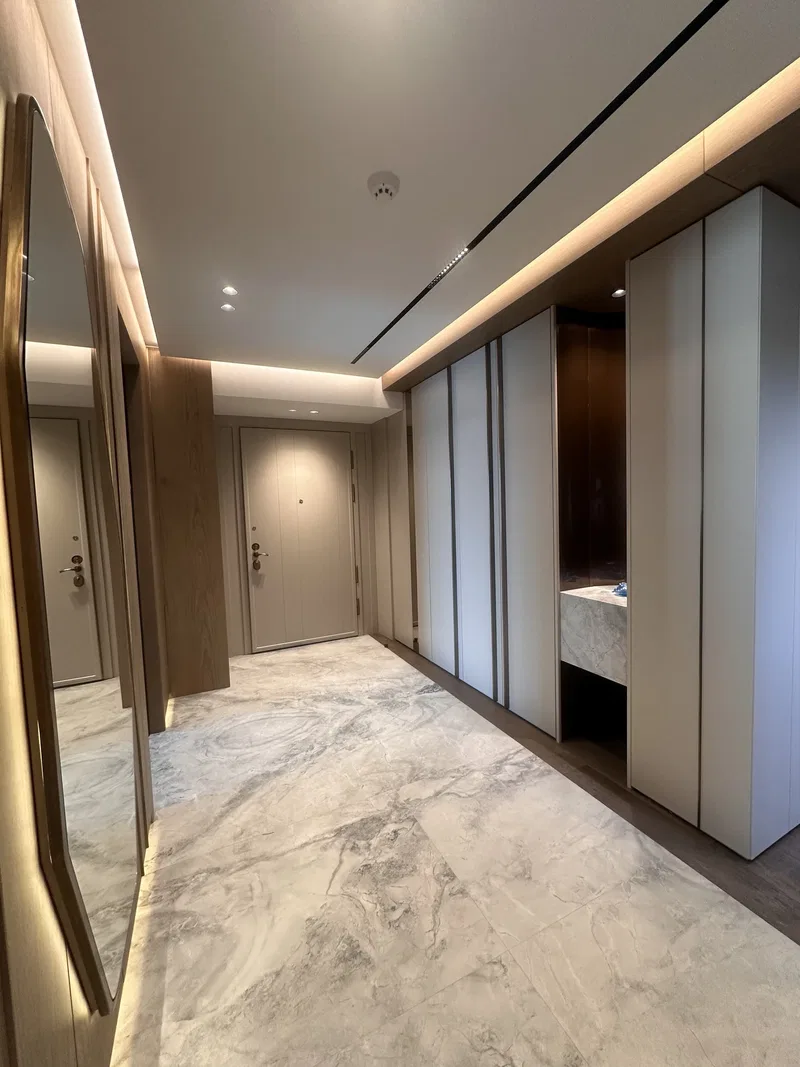
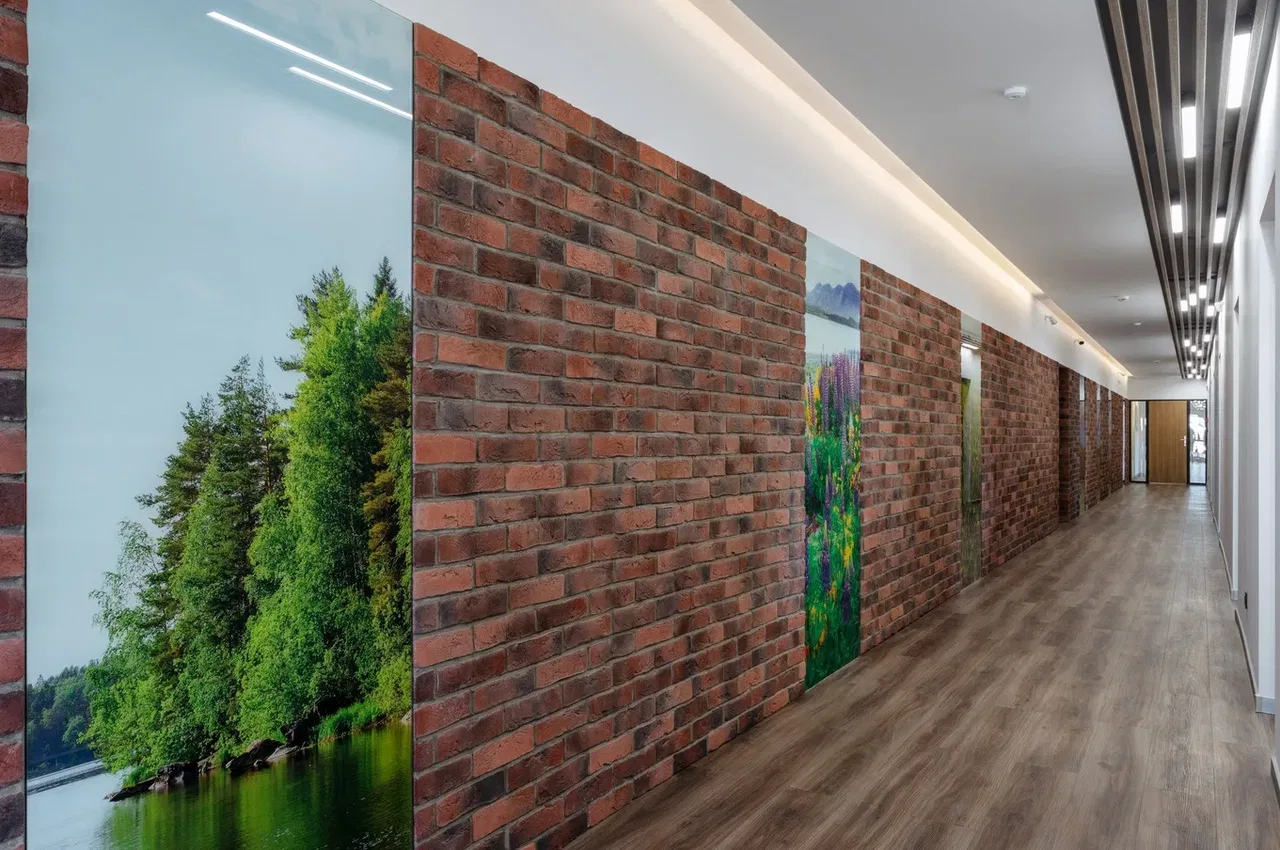
Two lighting scenarios are implemented in the corridor – general and decorative.The linear luminaires arranged randomly between the wooden slats serve as the general lighting, – the idea was carried out with luminaires HOKASU S50, which create pleasant even light along the whole length of the passage.
The decorative lighting is provided by HOKASU LED modules in warm light of 2500 K. They are set into a plasterboard niche and create the effect of the niche not touching the main ceiling – the niche seems to float.
The lighting in the corridor is meant to give staff the easiest possible orientation in the space.
The manager's office
The stylish office of the head of the "Thermex" company reflects the company's prosperity and stability. The design matches the director's taste, – this makes it comfortable to work and productive to hold business meetings.It was possible to meet the brief in full thanks to an original design project using a modern lighting system. One sign of the office's style is the ceiling finished with wooden slats, with lines of light placed between them. The lighting solution was realised with the luminaire series HOKASU S50, which create pleasant diffused lighting.
Light is one of the most important aspects in fitting out an office. Poor lighting adds to psychological tension, makes it hard to concentrate and can worsen eyesight in quite a short time. A sound approach to choosing and placing luminaires, on the contrary, improves concentration and relaxes the eye muscles.
Project author: Pyotr Sergeev.