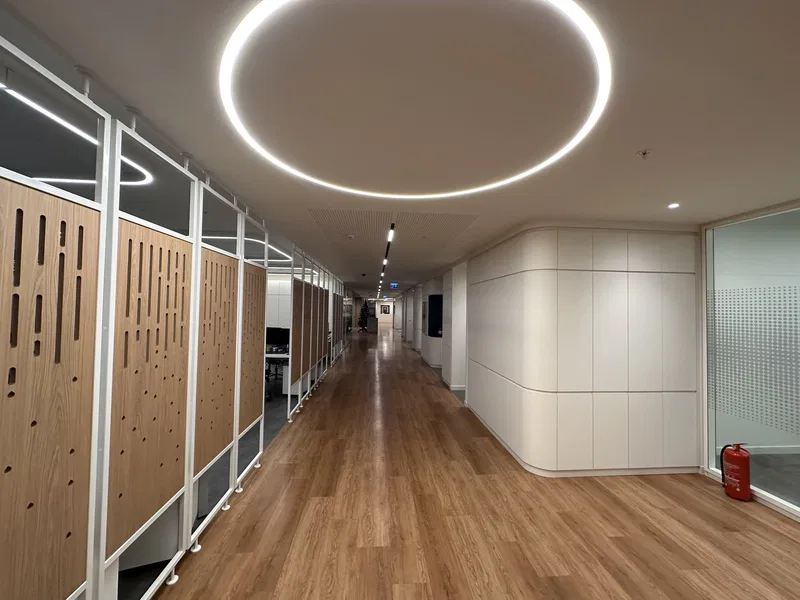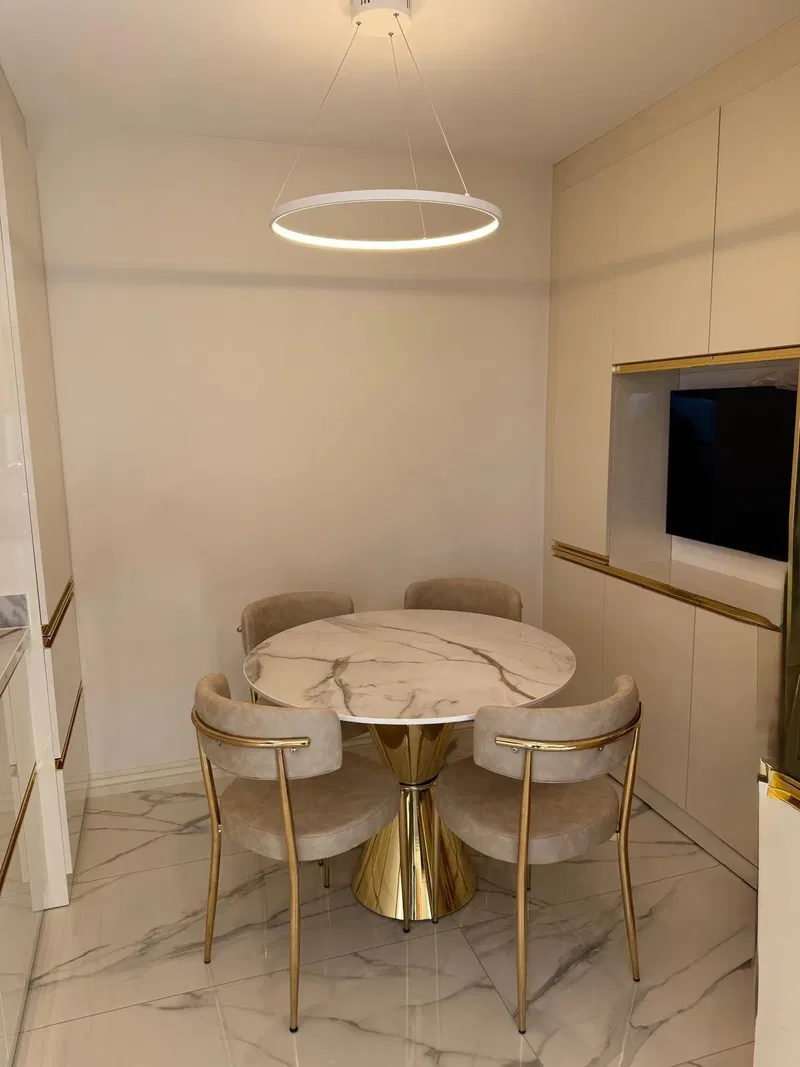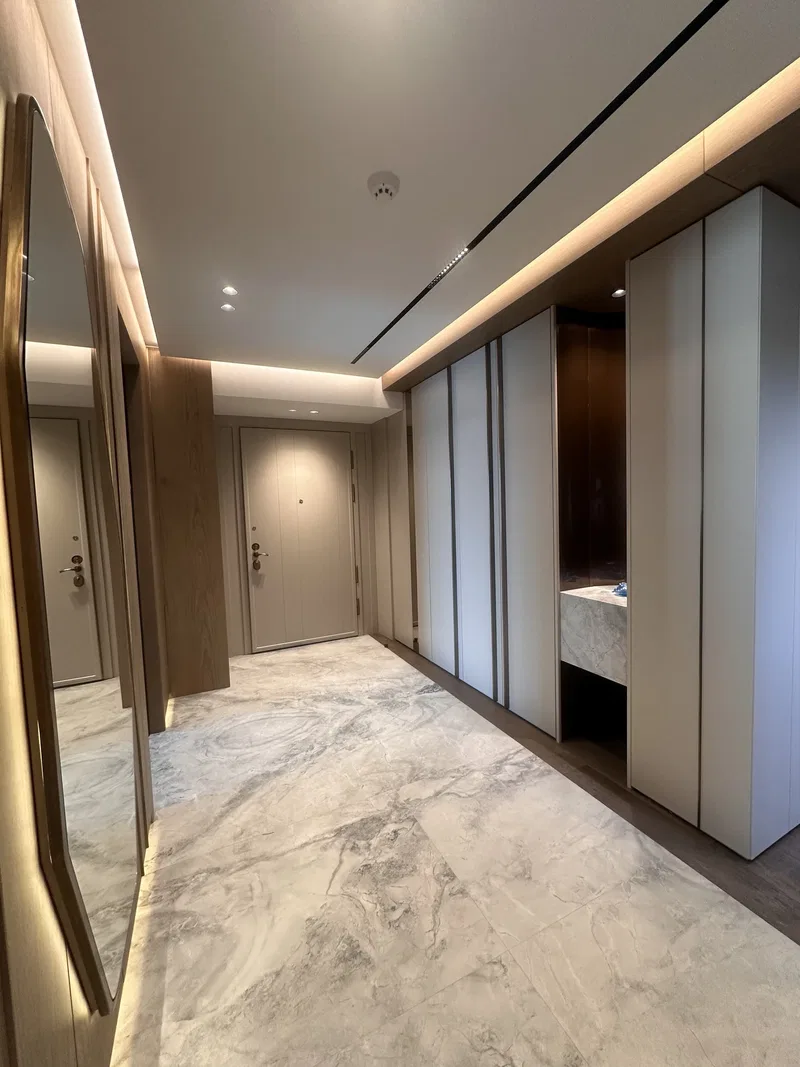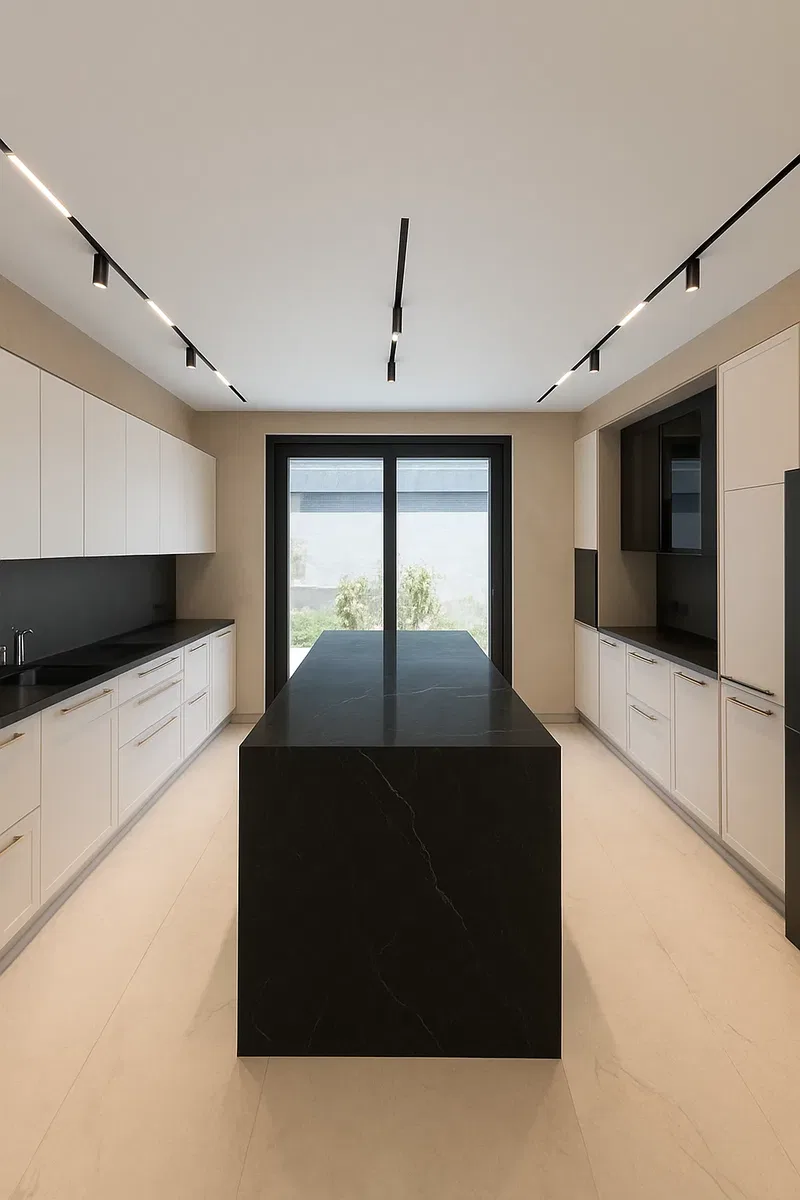


Office with curved linear luminaires
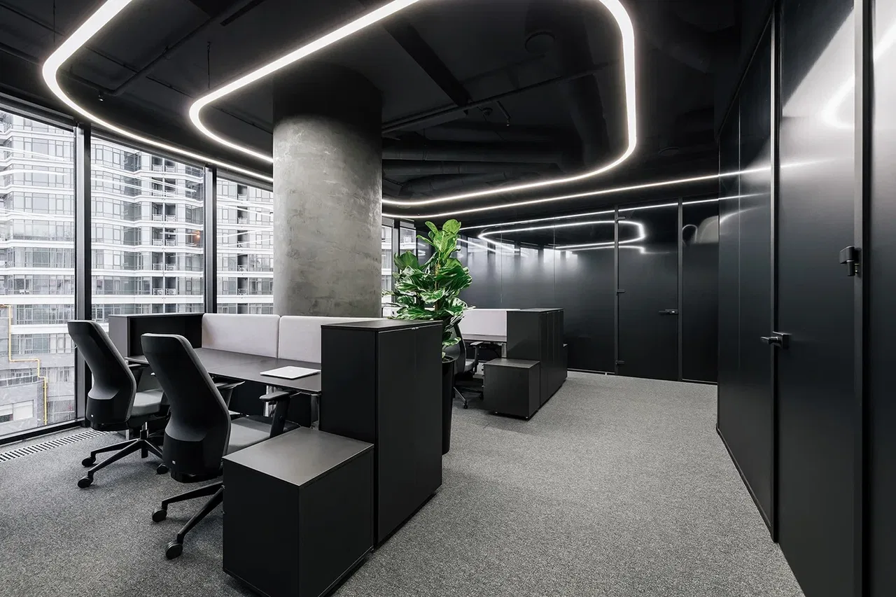
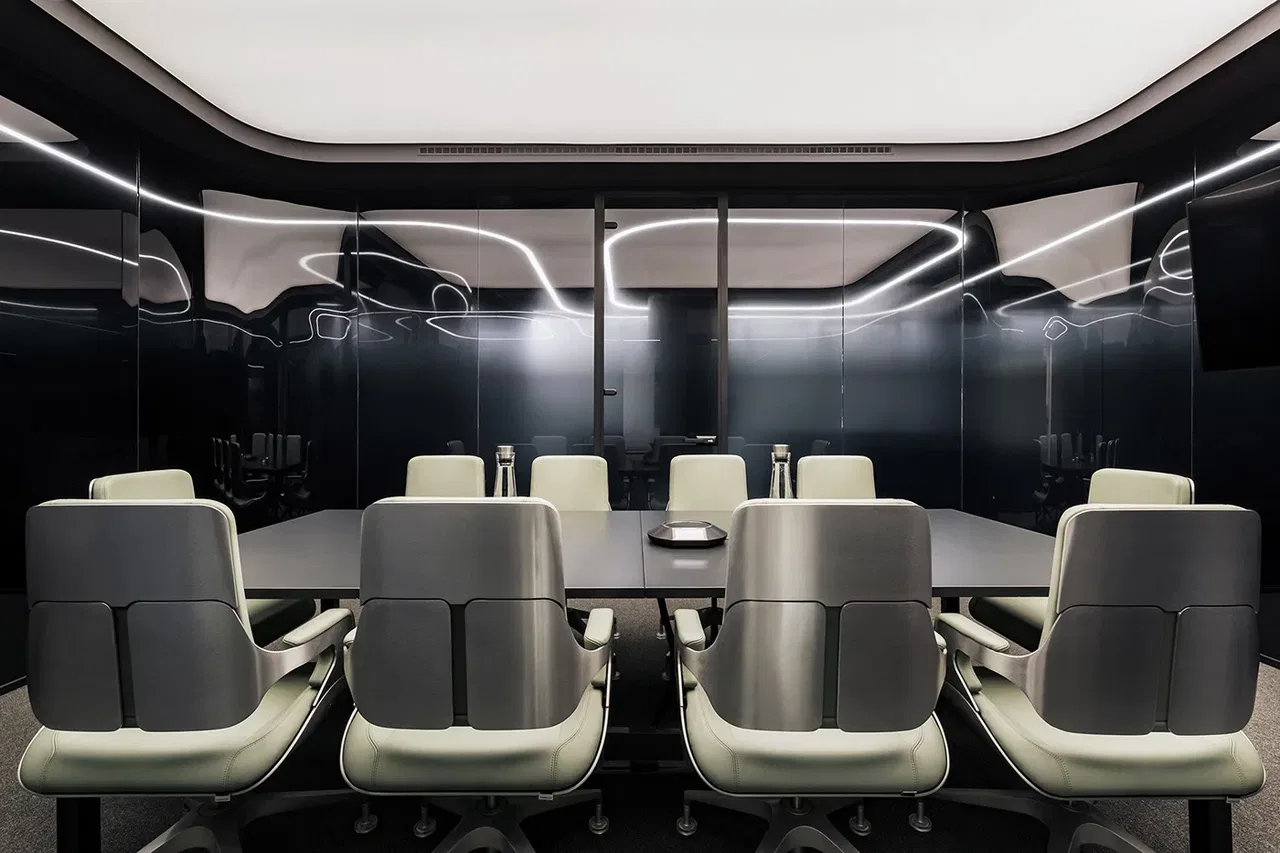
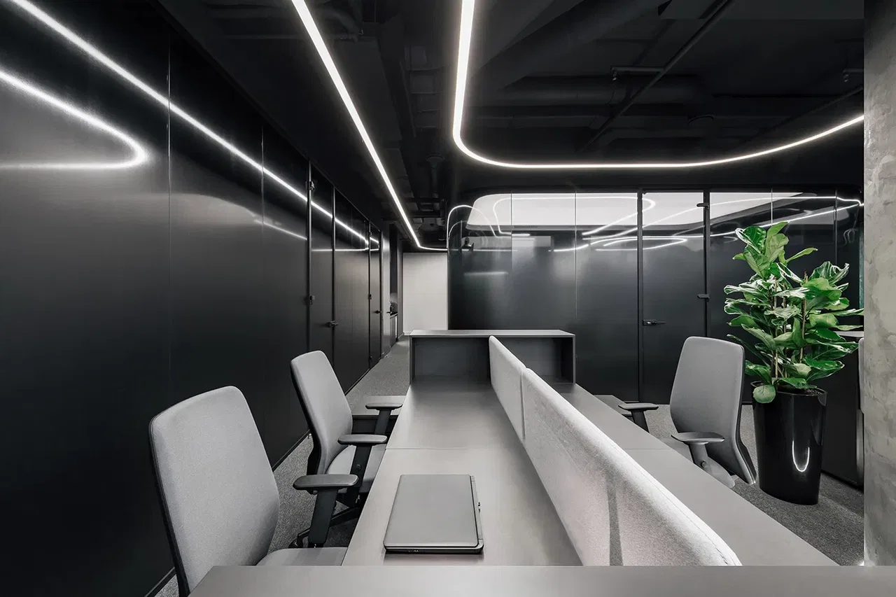
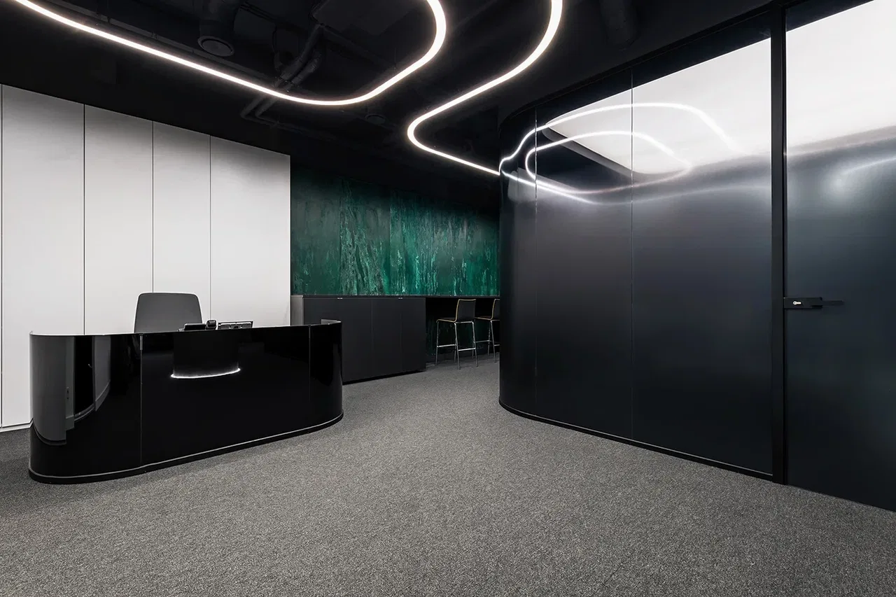
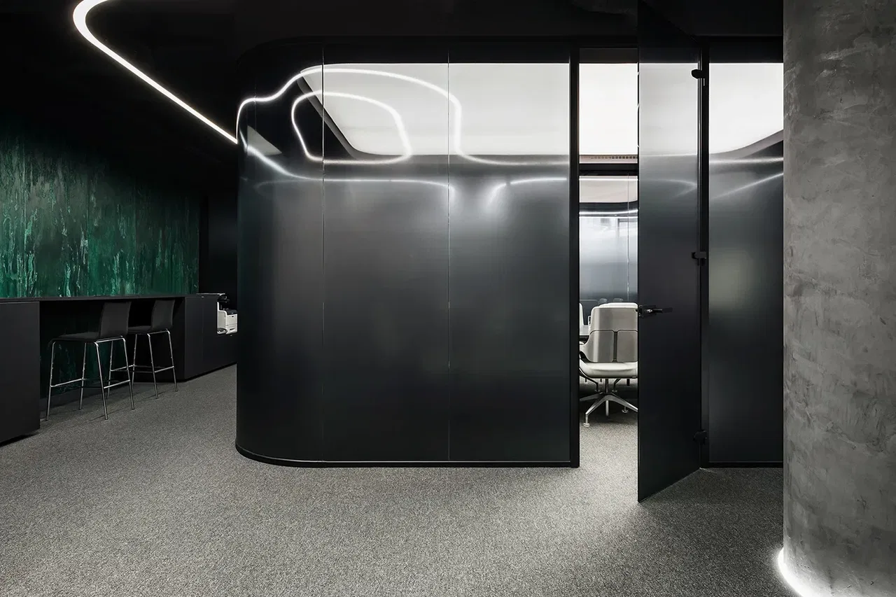
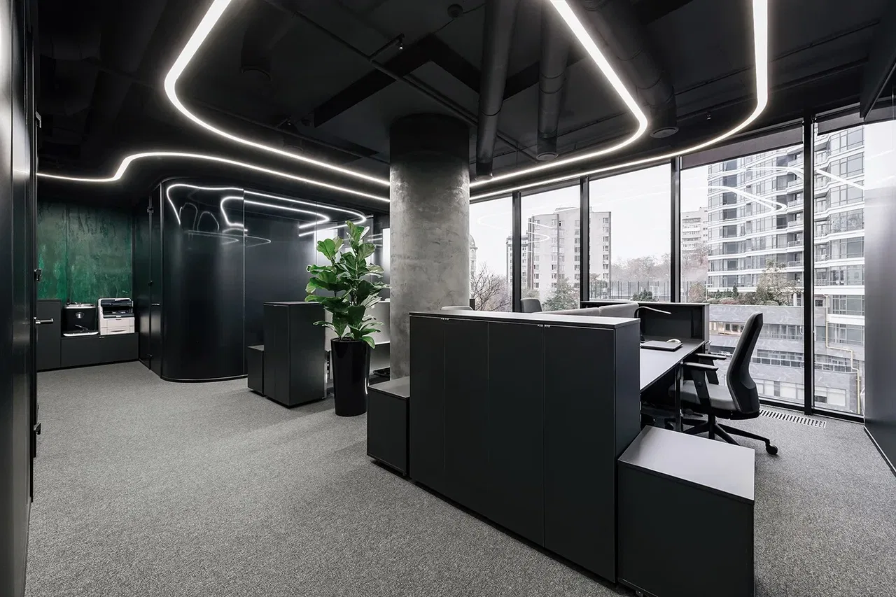
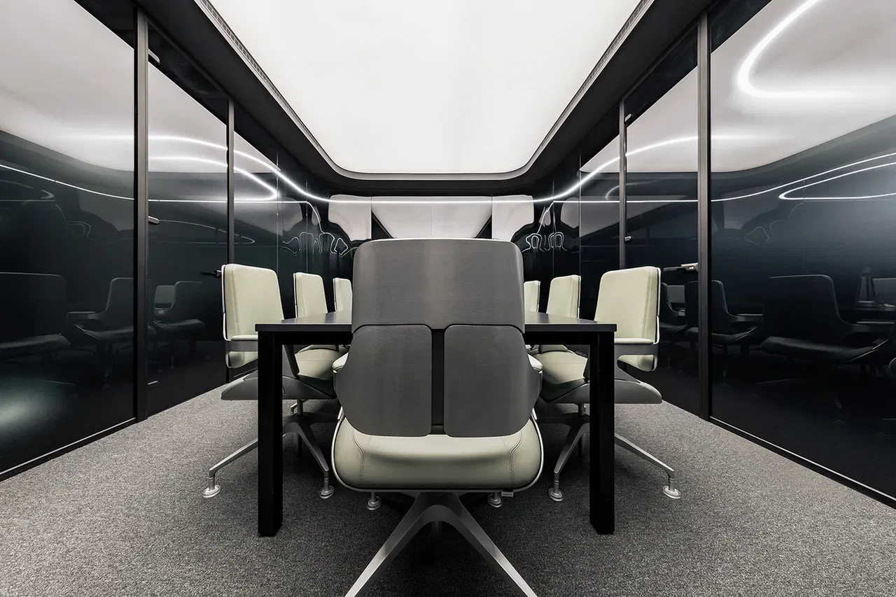
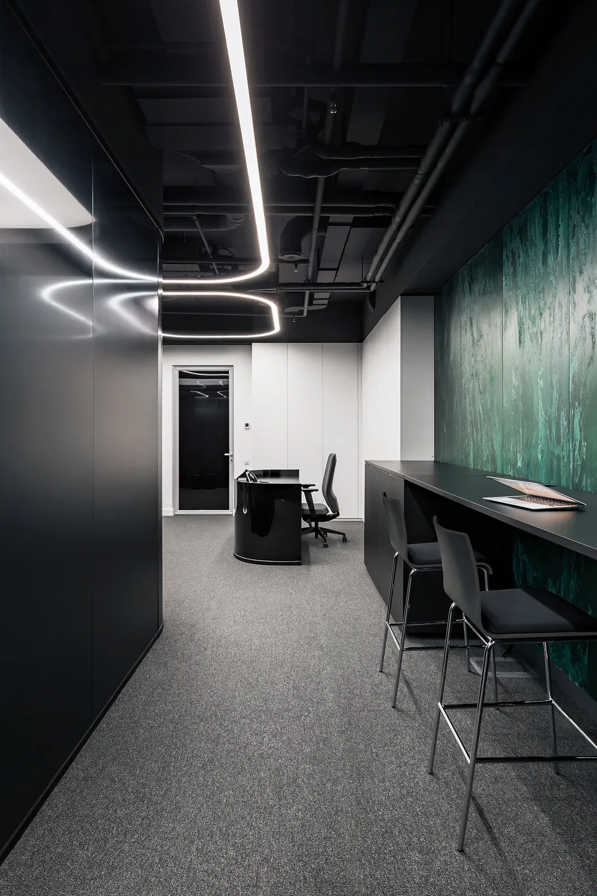
In this project the team ULIGTH created unique architectural lighting for an office space with the emphasis on aesthetics and functionality. The luminaires were manufactured to bespoke drawings supplied by the interior designer, which made it possible to create an organic, dynamic composition of light.
Project highlights
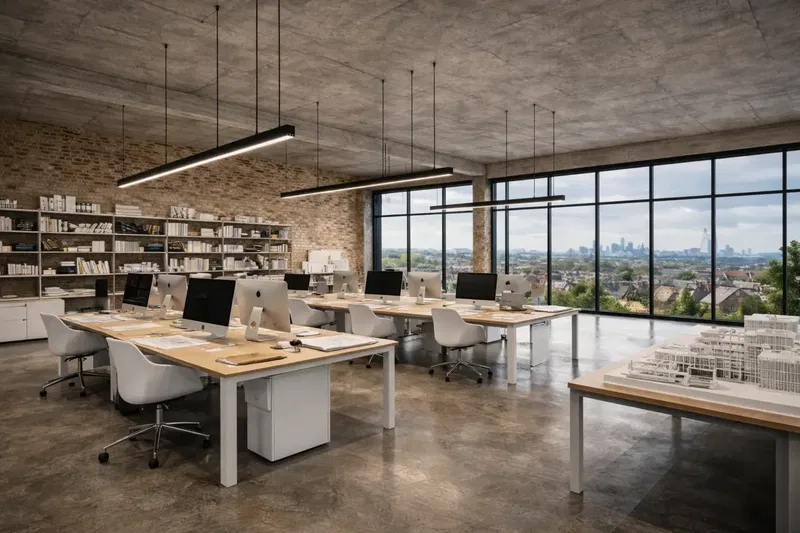
The office is located in a modern business centre with floor-to-ceiling glazing. The main task was to emphasise the architecture of the space and to provide even, comfortable lighting of the work areas. As the main solution we used curved linear luminaires in black, smoothly following the shape of the space.
Custom manufacture to drawings
Every luminaire was developed by our engineering department from the architect's sketches and specification. We took into account the bending radii, the length of the modules and the specifics of mounting on a dark ceiling with exposed services.
Installation and commissioning
The luminaires were installed in stages: first all the rails were fixed in place, after which the luminaires were installed and connected to the lighting control system. We carried out precise lighting adjustment to achieve a balance between accent and ambient light, minimising glare and flicker.
Result
As a result, the space has gained an expressive, memorable look. The curved lines of light not only emphasise the geometry of the room but also visually widen its boundaries. This project is an excellent example of how a professional approach to light strengthens the architectural perception of an interior.