

A cosy restaurant in Birmingham
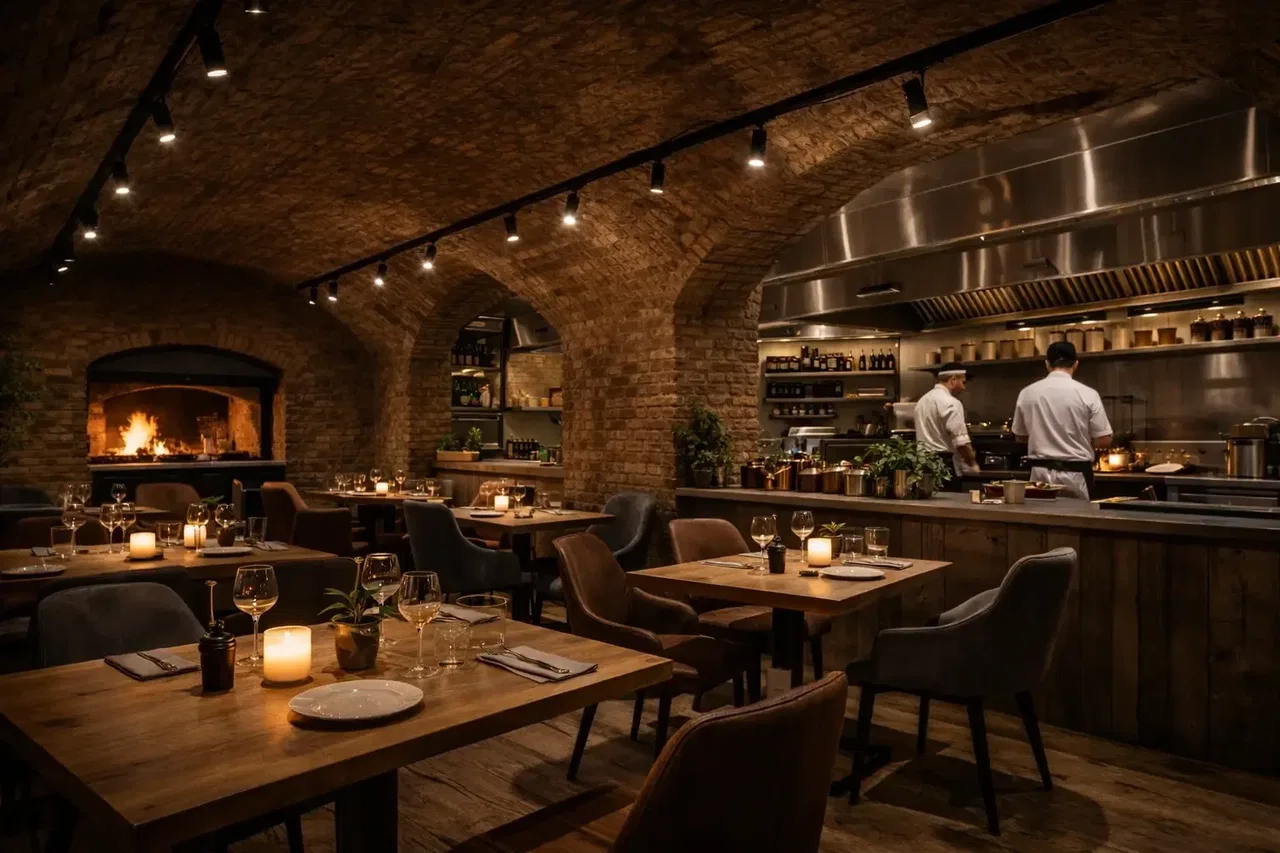
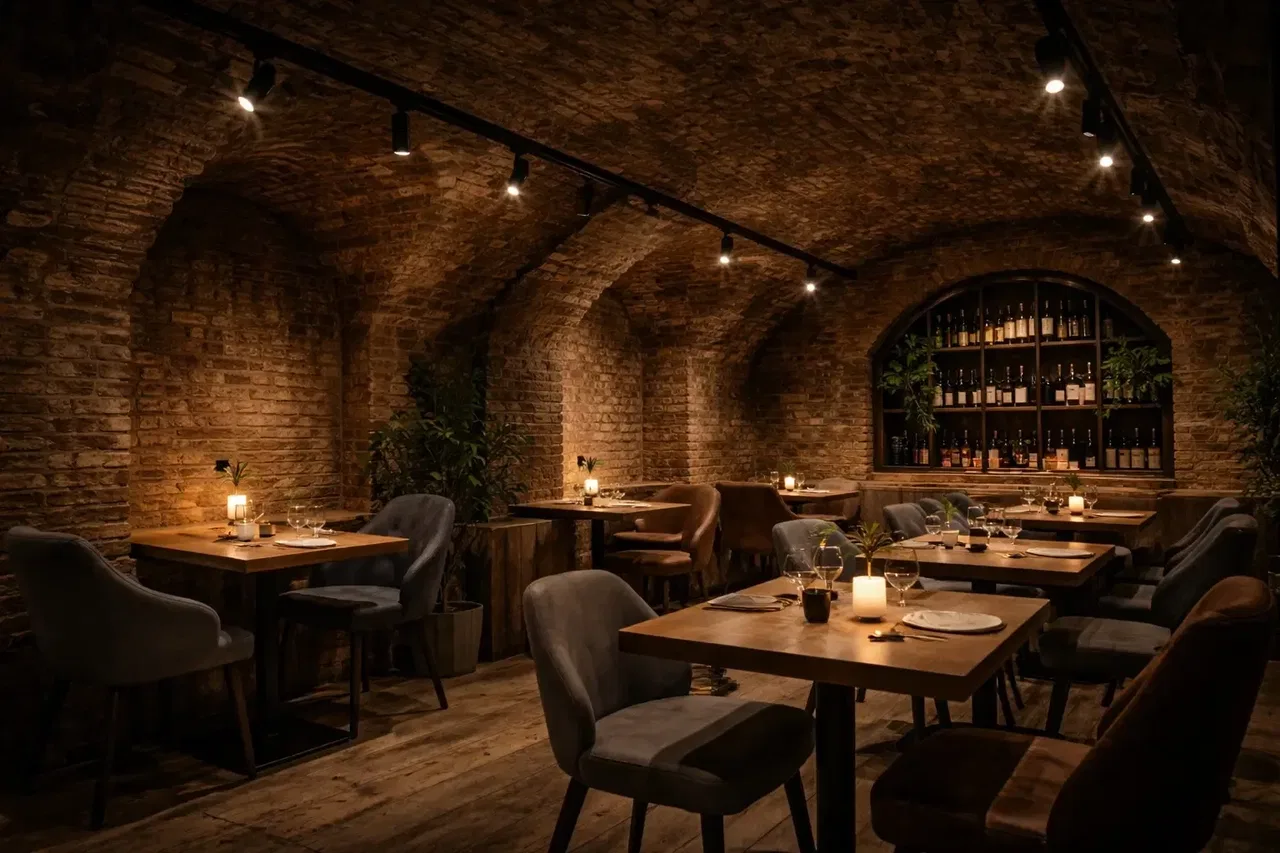
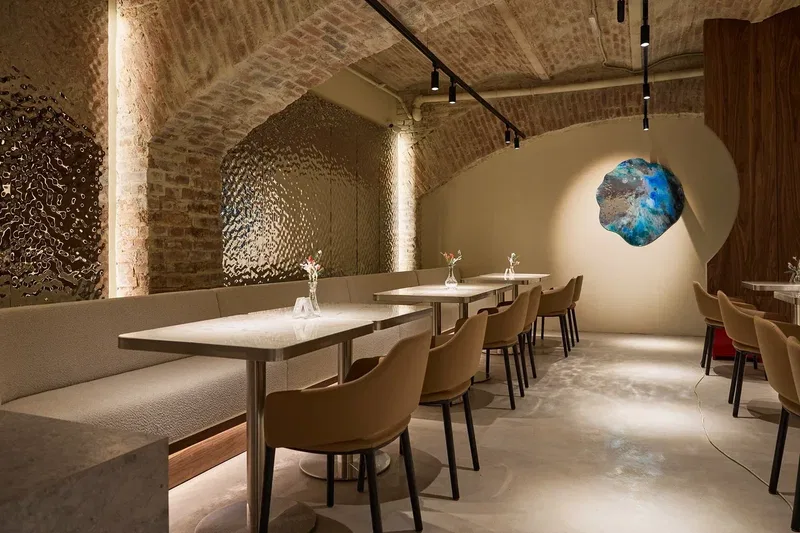
The project was carried out for an intimate loft-style restaurant located in the basement of a historic building in Birmingham. The main task of the lighting was to emphasise the atmosphere of the brick vaults and arches, to create the cosiest possible light for the guests and at the same time to provide functionality for the staff and the open kitchen.
Lighting concept
We built the lighting scenography on the principle of "light only where it is needed". In the dining room the light is focused on the tables and the key interior elements, while the background stays soft and warm so that the brick architecture reads three-dimensionally and does not turn into a "brightly lit warehouse". The whole system is designed for comfortable perception: no glaring sources, with controlled shadows and a pronounced depth of space.
- Emphasis on the tables and the table setting, minimum stray light
- A warm colour temperature for a cosy atmosphere
- Separation of the light by area: dining room, open kitchen, wine room, reception, washrooms
- Dimming to change the mood through the day
The large dining room and the open kitchen with fire
The large dining room uses track lighting with precise light distributions: the luminaires are aimed at the table tops, while the aisles and the brick vaults remain in a delicate half-light. The open kitchen with its live fire is additionally emphasised by soft backlight and task light: metal and textures look "expensive", while the flame stays the visual centre without overexposure.
Track lighting of the dining room
The basis of the project is a track system with directional spots selected for the required geometry of the seating. The pools of light are calculated to fall on the table surfaces and the table setting, preserving the privacy and the "theatricality" of the room. This gives the right balance: guests see the dishes and faces clearly, while everything unnecessary recedes into a soft background.
- Precise aiming at the tables, with no spill onto the walls and aisles
- Comfortable light with no glare in the field of view
- Pronounced brick texture thanks to soft gradients
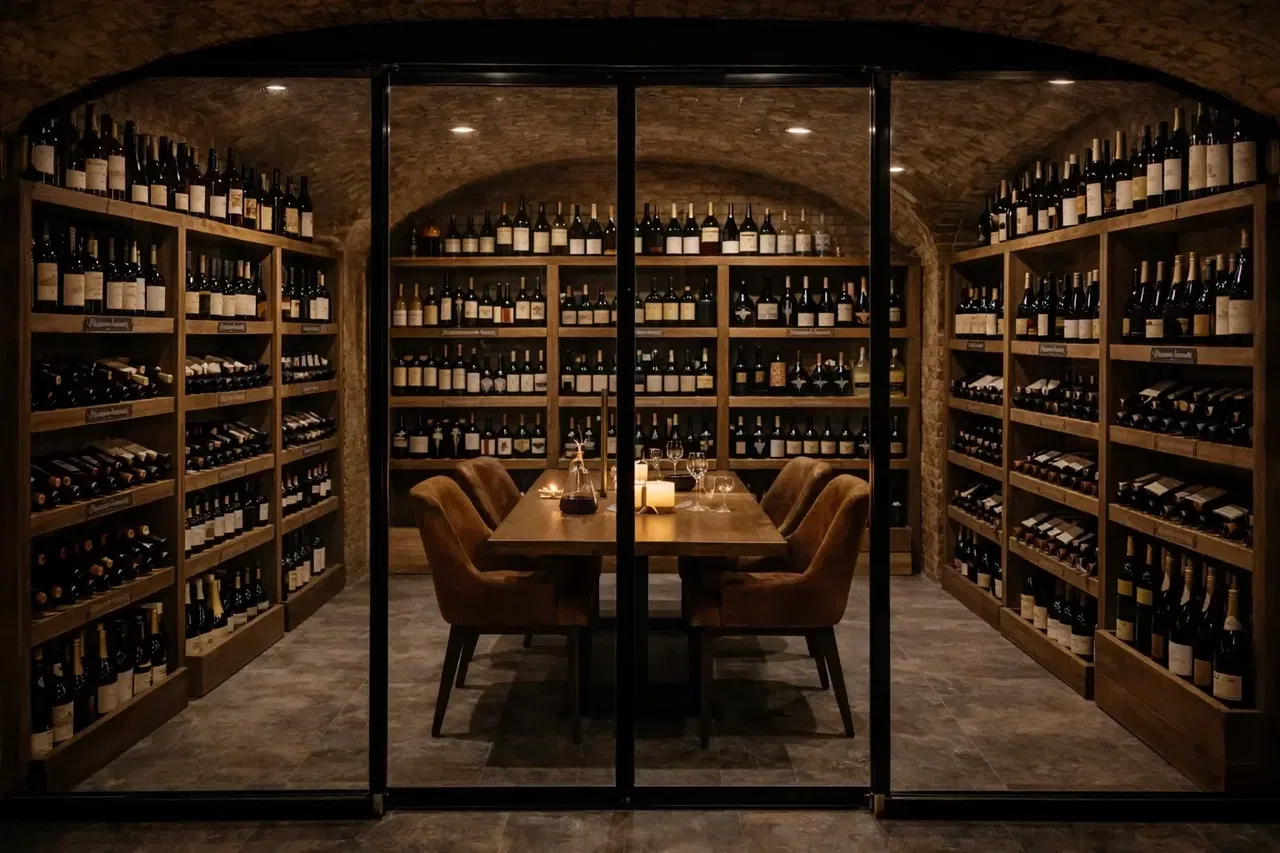
The wine room with glass doors
The wine room is designed as a separate "display object" inside the restaurant: glazing in a black metal profile and warm accents inside. We deliberately moved away from a warehouse feel — the number of bottles is visually controlled and the light is distributed so that the shelves look premium and deep.
- Soft lighting of the racks, emphasis on the labels without glare
- A warm spectrum for the atmosphere and the natural materials
- Visual depth through a gradient of brightness
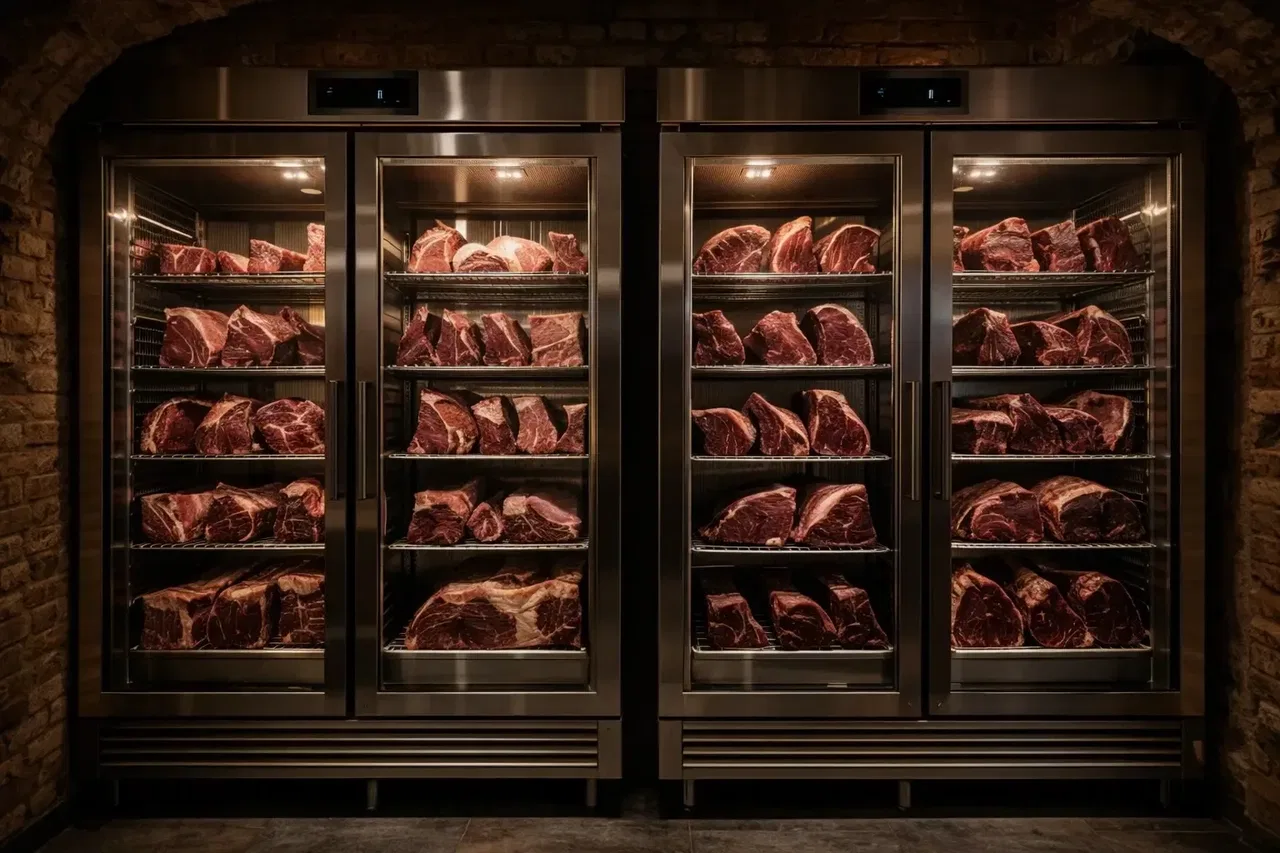
The dry-age area / steak display
For the area with the refrigerated cabinets and the dry-age display it was important to make the product the main character. We used directional light with correct colour rendering so that the meat looks natural and appetising and the glass and metal do not catch harsh reflections.
- Accent light on the product without stray glare
- Natural rendering of colour and texture
- Visual integration into the overall warm character of the interior
Reception
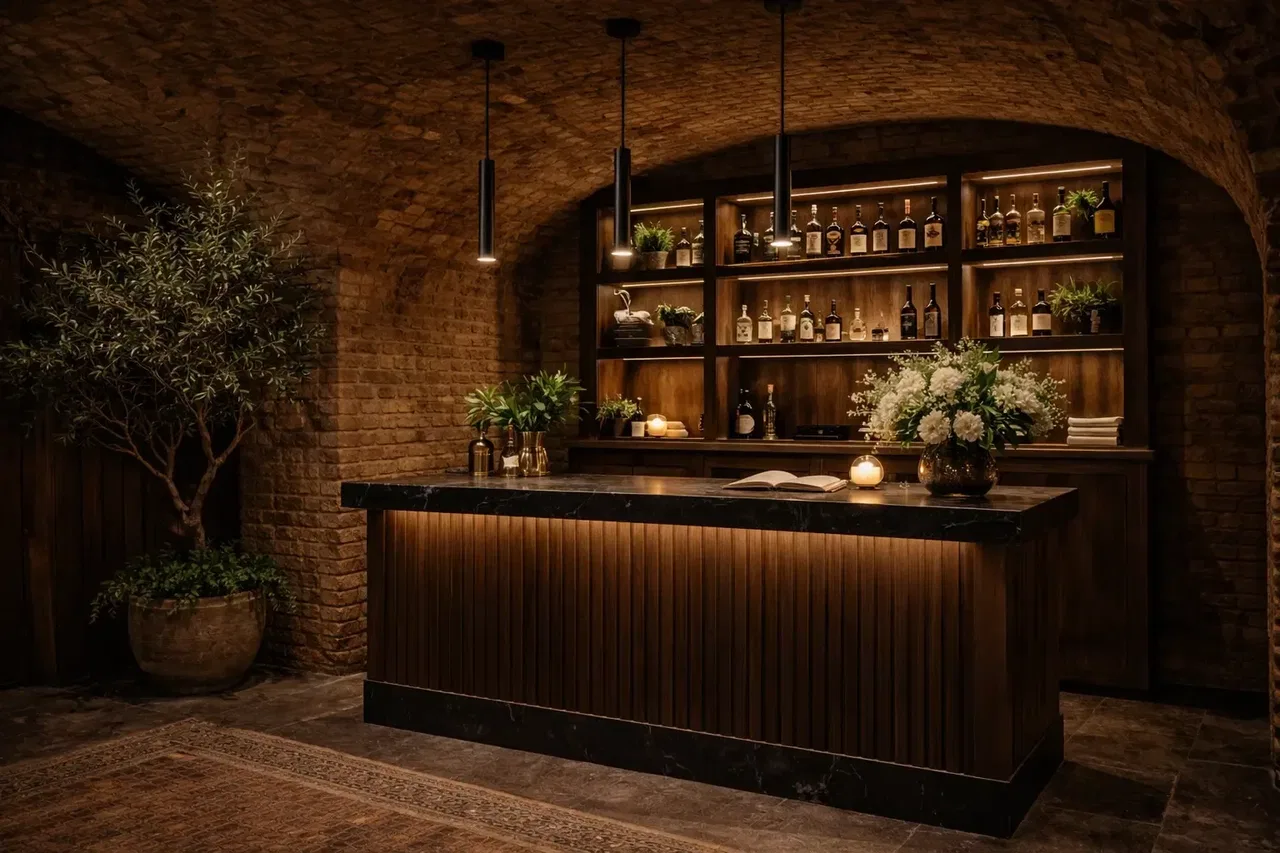
The reception is designed as a warm "meeting point": a dark wood desk with a stone top and illuminated niches behind it. Above the desk there are slim tubular pendant luminaires that give directional, comfortable light on the surface and do not dazzle the guests. As a result the area looks prestigious and at the same time cosy, without unnecessary brightness.
A stylish washroom
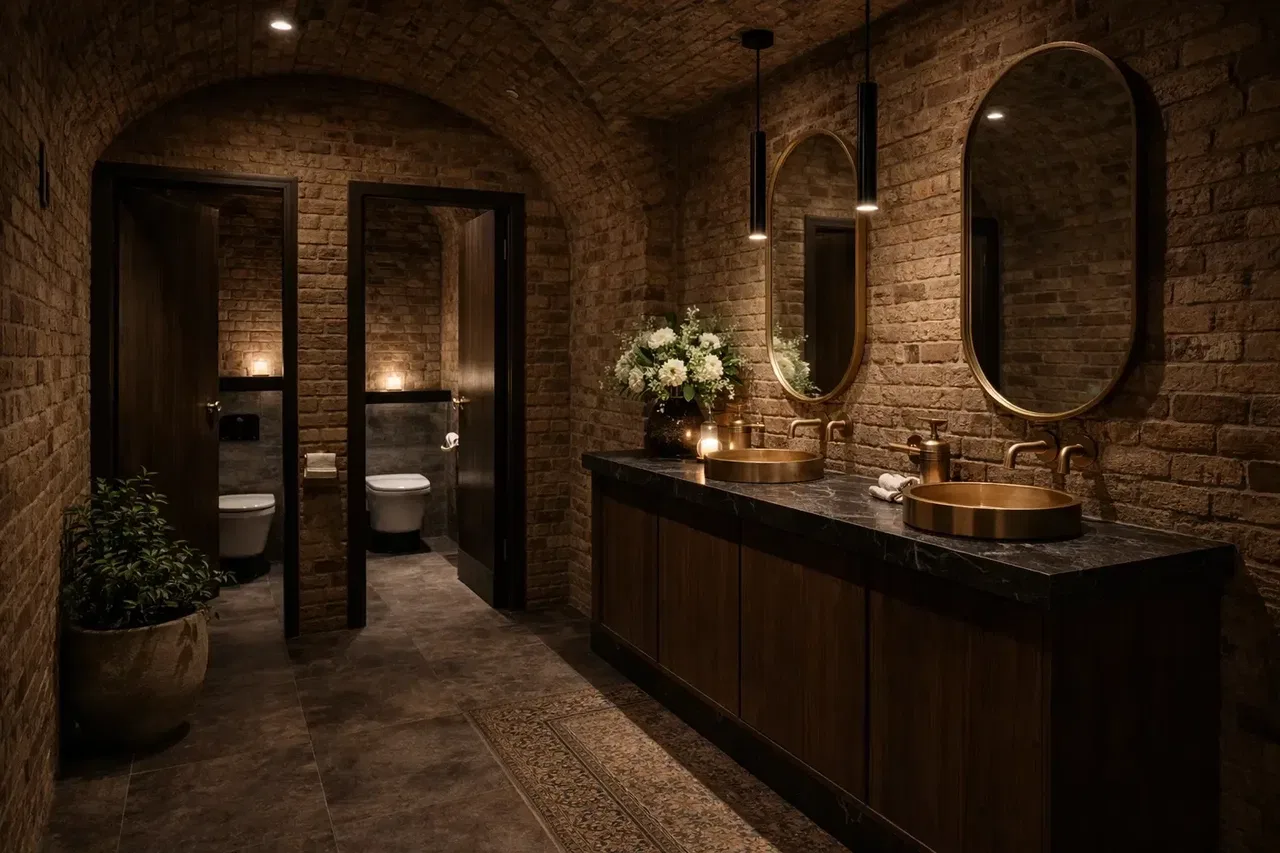
In the washroom we kept the architectural character of the basement (brick vault, textured walls) and added "premium" details: warm light, accent pendants above the washbasin area and a soft fill of the space. The lighting is chosen so that the face in the mirror looks natural and the interior reads as deep and expensive.
Scenarios and control
The light is divided into independent groups and works to scenarios: daytime seating, evening, late bar, cleaning/service. Dimming makes it possible to change the atmosphere without moving equipment and to keep an equally high visual level at different hours.
- Scenarios for different operating modes
- Dimming and brightness balance by area
- A stable aesthetic without overexposure or "blind" spots
Result
The restaurant gained a coherent atmosphere: an intimate dining room with the emphasis on the tables, an expressive open kitchen with fire, a premium wine room behind glass and stylish service areas. The light serves what matters most — the guest's emotion and the perception of quality — while remaining a functional tool for the restaurant team.